Bottle plants rarely fail because a machine is slow. They fail because the building around the machine was drawn by someone who was solving a parking problem — how do we fit the equipment inside these walls — instead of an engineering problem. A plastic bottle factory layout design that only proves the machines physically fit will look brilliant on opening day and will be choking on its own material flow within three years. Pallets will be staged in aisles, the mold change crew will wait for a forklift, the drying room will sit forty meters from the hoppers, and the electrical room sized precisely for the first four machines will block the fifth.
The alternative is not more space. It is a layout built by overlaying three separate drawings on the same building grid: a material flow diagram, a cleanliness zoning diagram, and a utility distribution diagram. Where the three agree, you have a good layout. Where they conflict, you have found a problem that is cheap to fix on paper and brutally expensive to fix in concrete. This guide walks through that overlay method specifically for injection blow molding (IBM) bottle production, with quantified rules — square meters, millimeters, meters per second, air changes per hour, kilonewtons per square meter — rather than generic advice.
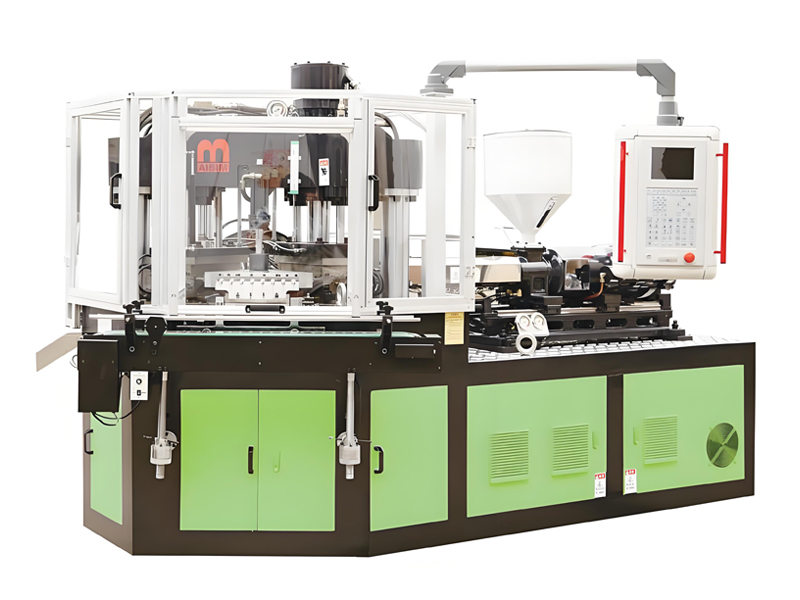
The technical reference point throughout is the IBM three-station one-step process, the dominant route for small rigid bottles and jars in pharmaceutics, food, drink and cosmetic packaging. Aibim, a Wanplas factory, has spent more than twelve years building injection blow molding machines and molds for exactly this product window — containers from 3 ml to 1000 ml — and now ships to more than forty countries from a plant acquired in 2022 with an annual capacity above one hundred machine sets and its own CNC machining center for critical components. Layout drawings, machine foundation drawings and utility connection schedules are part of what Aibim and the wider Wanplas engineering group put in front of a customer before the first concrete is poured, precisely because the building decisions outlive the machines by decades.
- Tại sao Sai sót về Bố trí là Vĩnh viễn và Tốn kém
- Mô hình dòng vật liệu cho nhà máy chai IBM
- Phương pháp tính diện tích theo số dây chuyền
- Quy tắc khoảng cách và khoảng hở giữa các máy
- Dòng Máy IBM của Aibim và Diện tích Chiếm chỗ Thực tế
- Bố trí phòng thiết bị phụ trợ
- Thiết bị phụ trợ trung tâm so với cạnh máy
- Bố trí đường ống nước làm mát
- Phân phối khí nén
- Bố trí hệ thống điện và ước tính tải
- Phân vùng độ sạch cho chai dược phẩm và mỹ phẩm
- Quy trình lấy sản phẩm, vận chuyển và đóng gói
- Lưu trữ khuôn và quy trình thay khuôn
- Định cỡ Kho cho Nhựa và Chai Thành phẩm
- Thông gió, tiếng ồn và tải nhiệt
- Yêu cầu Mô hình hóa và Khuyến nghị Bố trí
- Ba mẫu bố trí: I, L và U
- Thiết kế dự phòng mở rộng
- Các lỗi bố trí thường gặp và cách khắc phục
- Dịch vụ và hỗ trợ từ Aibim
- Câu hỏi thường gặp
- Kết luận
1. Tại sao Sai sót Bố trí là Vĩnh viễn và Tốn kém
Almost every operating decision in a bottle plant can be reversed. You can change resin grade, re-cut a gate, re-time the blow, retrain an operator, replace a chiller. What you cannot reverse cheaply is anything cast into the floor, welded into the structure, or buried in a trench. That asymmetry is the single most important idea in plastic bottle factory layout design: spend disproportionate engineering effort on the irreversible ten percent.
Năm sai lầm chiếm phần lớn thiệt hại thấy ở các nhà máy IBM hiện có. Mỗi sai lầm vô hình trong quá trình xây dựng và gây đau đớn trong suốt vòng đời của tòa nhà.
Khoảng cách giữa các trụ quá hẹp cho việc xử lý khuôn
IBM tooling is a three-part set — injection core and neck tooling, blow cavity, and stripper station components — mounted on a common clamping frame. A complete set for a multi-cavity 500 ml bottle can exceed one tonne. If the structural bay is 6 m by 6 m and the crane hook cannot travel over the mold area of every machine, the mold change becomes a forklift-and-prayer operation. Correct practice is a clear structural bay of at least 9 m in the machine direction and 12 to 18 m across the span, with the crane runway positioned so the hook covers the mold face of every machine plus the mold staging area and the truck bay.
Phòng thiết bị phụ trợ quá xa máy
Central drying and central feeding are excellent ideas until the conveying line exceeds the physics. Vacuum conveying of pellets is reliable up to roughly 30 m of equivalent length including bends; beyond that, pressure drop, pellet fracture and blockage risk rise sharply. A drying room parked in a corner 55 m from the last machine will generate a permanent daily blockage ritual. Keep the central material room within a 25 to 30 m radius of the furthest hopper, or plan a relay station from the beginning.
Khu vực sạch và khu vực đóng gói dùng chung hành lang
The moment a carton pallet, a forklift and a warehouse operator pass through the same door as the bottles leaving the take-out station, the cleanliness classification of the production area is decorative rather than real. Separate personnel and material routes with dedicated airlocks are not optional for pharmaceutical or cosmetic primary packaging, and retrofitting them into a finished shell means demolishing walls, re-balancing the air handling system, and re-validating the zone.
Phòng điện được định cỡ chỉ cho giai đoạn đầu
Transformer rooms and main distribution boards are frequently sized to the exact first-stage connected load with no margin. Adding a fifth and sixth line then requires a second transformer, a second incoming feeder, and often an outdoor substation extension with utility approval. Sizing the transformer room civil shell — not necessarily the transformer itself — for double the initial capacity is one of the highest-return decisions in the whole building.
Không có hành lang mở rộng dự phòng
Plants that grow by filling every gap eventually lose their main aisle. A layout should nominate, on day one, a specific strip of floor that stays empty: the future machine row, the future utility riser, the future warehouse extension direction. Painting it and defending it is cheaper than any later reconstruction.
2. Mô hình Dòng Vật liệu cho Nhà máy Chai IBM
A good bottle plant has one direction of travel. Resin enters at one end of the building, product leaves at the other, and no stream ever doubles back across another. Unidirectional flow eliminates the two most common sources of chaos: cross-traffic between forklifts and operators, and mix-ups between raw, in-process and released material.
The canonical IBM material flow is: resin receiving → central drying room → hopper loading → IBM machine → take-out and conveyor → in-line QC (leak test and vision inspection) → accumulation table → bagging or boxing → finished goods warehouse. Every one of those nine steps has a conveying method, a sensible distance band and a buffer requirement. When any buffer is undersized, a stoppage in one step immediately stops the machine, and IBM machines dislike stopping — a cold start after an unplanned halt wastes purge material and produces a batch of rejects.
| Process step | Conveying method | Recommended distance (m) | Buffer capacity (minutes of production) | Layout note |
|---|---|---|---|---|
| Resin receiving and unloading | Forklift, pallet truck, or bulk bag hoist | Truck dock within 10-20 m of raw material store | 15-30 days as inventory | Dedicated dock, no shared route with finished goods |
| Raw store to central drying room | Bulk bag discharge station plus vacuum conveying | 10-25 | 4-8 hours in day bins | Keep the store adjacent to the material room wall |
| Drying and dehumidifying | Dehumidifying dryer with insulated hopper | Hopper on the dryer skid | 3-4 times hourly throughput | Dew point monitoring at hopper inlet |
| Dry resin to machine hopper | Vacuum conveying, central feeding manifold | Maximum 30 equivalent length | 20-40 minutes at machine hopper | Insulated or heat-traced line for hygroscopic resin |
| IBM molding | Three-station one-step, no intermediate handling | Not applicable | Not applicable | The parison never leaves the core rod |
| Take-out and discharge | Stripper station plus chute or belt conveyor | 2-4 to the first conveyor | 1-2 | Discharge height matched to conveyor belt height |
| In-line QC: leak and vision | Belt conveyor through inspection stations | 4-8 | 2-3 | Reject chute with lockable reject bin |
| Accumulation table | Rotary or belt accumulator | 2-4 | 10-15 | Sized so packing breaks never stop the machine |
| Bagging or boxing | Manual or semi-automatic packing station | 3-6 to pallet build position | 30-60 as staged pallets | Ergonomic work surface, carton supply from behind |
| Finished goods transfer | Pallet truck or forklift | 15-40 | 7-15 days as inventory | Airlock if the hall is a controlled area |
Three numbers in that table carry more weight than the rest. The 30 m vacuum conveying limit sets where the drying room can physically be. The 10 to 15 minute accumulation buffer decides whether the machine keeps running during a packing changeover, a shift handover, or a carton shortage. And the discharge height of the take-out station determines whether your conveyors run flat and clean or climb awkwardly over an aisle.
One further discipline: never let the reject stream share a route with good product. A locked reject bin at the inspection station, emptied by quality staff and not by production, is the simplest defense against reworked bottles finding their way into a released pallet. For pharmaceutical work this is not just good practice, it is what auditors expect to see drawn on the layout.
3. Phương pháp tính diện tích theo số dây chuyền
Most bottle plant area estimates start from the wrong end — the size of a plot that happens to be available. The engineering method runs the other way: decide the number of IBM lines you intend to operate at maturity, size every functional zone from that line count, then add circulation and only then look for a building.
The table below gives working figures for a plant built around IBM75-class machines producing containers in the 50 ml to 1000 ml range, running two or three shifts. Zones are net functional areas; circulation aisles are already distributed into the production hall figure but not into the warehouse figures, where racking layout governs.
| Zone | 1 line | 2 lines | 4 lines | 8 lines |
|---|---|---|---|---|
| Production hall including aisles (m²) | 250 | 420 | 750 | 1,400 |
| Drying and auxiliary room (m²) | 40 | 60 | 110 | 200 |
| Mold storage and mold workshop (m²) | 40 | 60 | 100 | 180 |
| Raw material warehouse (m²) | 60 | 100 | 180 | 320 |
| Finished goods warehouse (m²) | 120 | 220 | 420 | 800 |
| QC laboratory (m²) | 20 | 25 | 40 | 60 |
| Utility room: transformer, compressor, chiller (m²) | 40 | 60 | 100 | 180 |
| Total production footprint (m²) | 570 | 945 | 1,700 | 3,140 |
| Minimum clear height under crane hook (m) | 6.0 | 6.5 | 7.0 | 8.0 |
| Overhead crane capacity (t) | 3 | 5 | 5 | 10 |
| Recommended structural bay (m) | 9 × 12 | 9 × 15 | 9 × 18 | 9 × 21 |
| Slab design loading, production hall (kN/m²) | 25 | 25 | 30 | 30 |
Read the total footprint row as production area only. Offices, meeting rooms, changing rooms, canteen, maintenance workshop and site circulation typically add another 20 to 30 percent on top. A four-line plant therefore realistically occupies 2,100 to 2,250 m² of covered building, before yard, parking and truck maneuvering space.
Two rows deserve comment. Clear height is measured under the crane hook, not to the underside of the roof structure — a common and expensive misreading. A 6 m clear hook height allows an IBM machine 2.3 m tall, a mold set slung 1.2 m below the hook, and safe passage over adjacent equipment. Slab loading of 25 to 30 kN/m² covers both the machines themselves and, more critically, the point loads under racking legs in the warehouse zones, which are often the governing case.
4. Quy tắc khoảng cách và khe hở giữa các máy
Clearance around a molding machine is not empty space — it is working space, and every millimeter of it has a named user. Cut it, and you have not saved floor area; you have moved a cost from the building budget to the daily operating budget in the form of slower mold changes, awkward maintenance and safety incidents.
The rules below apply to IBM machines specifically. Compared with a general injection molding machine, an IBM unit needs more room on the mold change side because three tool stations are removed and installed as a coordinated set, and more room at the discharge end because the stripper station and conveyor take-off sit outboard of the clamping frame.
| Clearance item | Minimum | Recommended | Why this dimension exists |
|---|---|---|---|
| Operator side (control panel side) | 1,500 | 1,800 | Operator standing position, panel access, tool trolley |
| Non-operator side | 1,000 | 1,200 | Maintenance access, guarding, cable and hose runs |
| Mold change side | Platen width + 1,200 | Platen width + 1,800 | Full withdrawal of the tool set plus cart standing room |
| Rear, hydraulic and electrical cabinet side | 1,000 | 1,300 | Cabinet door swing, pump access, oil cooler airflow |
| Discharge end, stripper and conveyor | 2,000 | 2,500 | Conveyor take-off, chute, inspection access |
| Machine centerline spacing, IBM75 class | 4,500 | 5,000 | Two machines back to back with shared service alley |
| Machine centerline spacing, IBM55 class | 3,800 | 4,200 | Smaller frame, still needs full mold change room |
| Aisle width, pallet truck only | 2,000 | 2,200 | Loaded pallet plus operator walking clearance |
| Aisle width, counterbalance forklift | 3,500 | 3,800 | Turning radius with a loaded pallet at height |
| Main plant spine aisle | 3,500 | 4,000 | Two-way traffic and emergency egress |
| Vertical clearance above machine to crane hook path | 1,500 | 2,000 | Mold set slung under hook clears machine top guarding |
| Clearance to a fixed wall behind a machine | 1,200 | 1,500 | Cooling airflow and inspection walkway |
The mold change side rule is the one most often violated. Writing it as “platen width plus 1,200 mm” rather than a fixed number keeps it correct across machine sizes: a machine with a 900 mm platen needs 2,100 mm minimum on that side, and one with a 1,150 mm platen needs 2,350 mm. If the mold change side faces a wall, the whole machine has to be shuffled sideways every time the tooling changes, which in practice means the plant stops doing quick changes and starts running long, inflexible campaigns.
Real occupancy is always larger than the machine outline in the catalog because the auxiliaries and the safety fence travel with the machine. The table below gives the practical cell size to reserve on a layout drawing for each Aibim model, including machine-side mold temperature controllers, the take-out chute, the local control cabinet and a perimeter safety fence with light curtain at the operator opening.
| Model | Machine outline L × W (mm) | Cell to reserve L × W (mm) | Cell area (m²) | Cell area with share of service aisle (m²) |
|---|---|---|---|---|
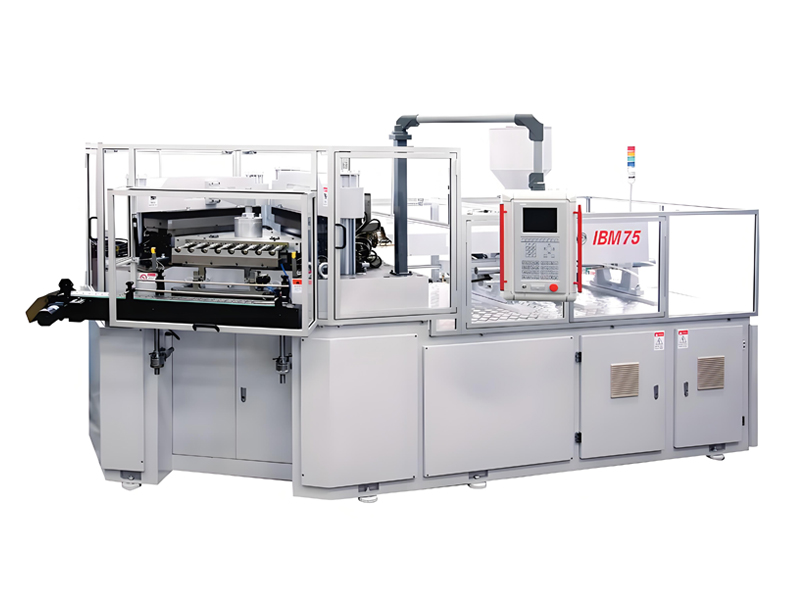
| IBM75 | 5,200 × 1,900 | 8,200 × 5,200 | 42.6 | 52 |
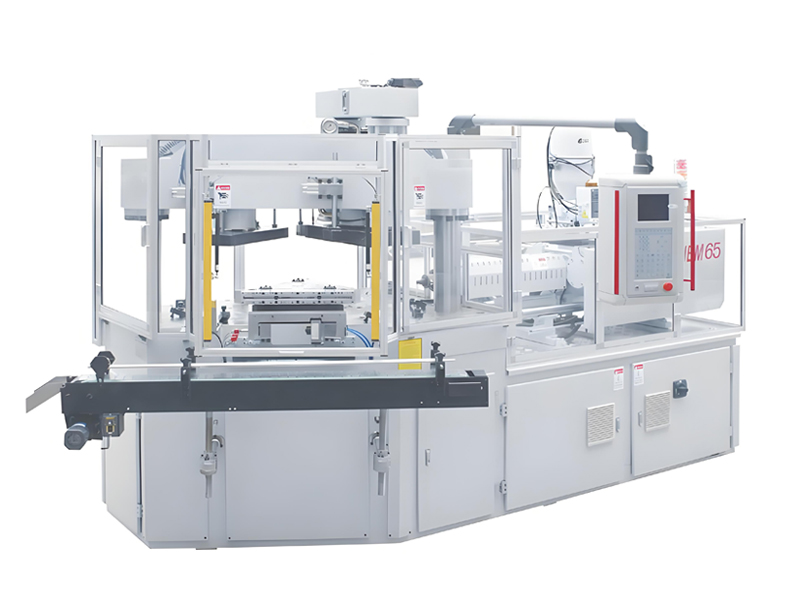
| IBM65 | 4,600 × 1,750 | 7,400 × 4,900 | 36.3 | 45 |
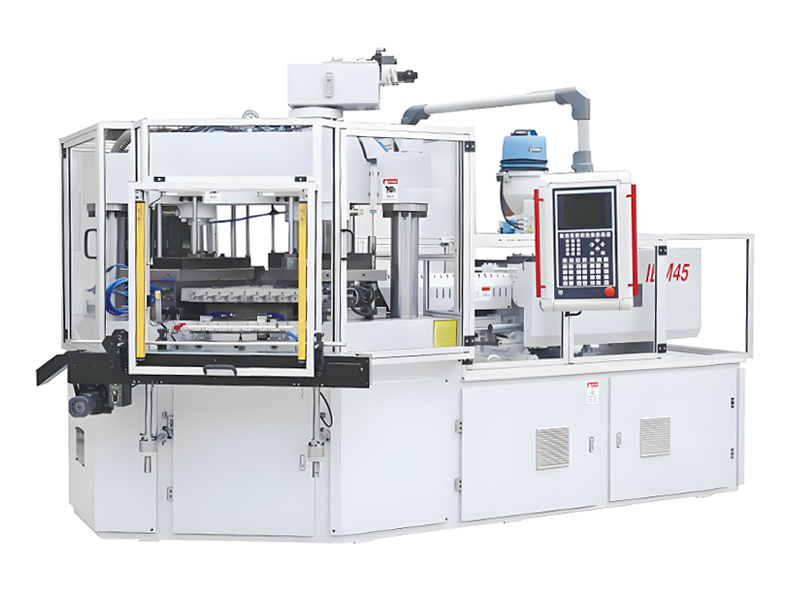
| IBM55 Hybrid Electric | 4,200 × 1,650 | 6,800 × 4,600 | 31.3 | 39 |
Hãy chú ý cách cột cuối cùng — diện tích ô sản xuất với phần tỷ lệ của lối đi phục vụ — lớn hơn 20 đến 25 phần trăm so với chính ô có hàng rào. Phần đó chính là thứ tạo nên sự khác biệt giữa một bố trí trông khả thi trong chương trình vẽ và một bố trí thực sự hoạt động với xe nâng pallet bên trong.
5. Dòng máy Aibim IBM và diện tích chiếm chỗ thực tế
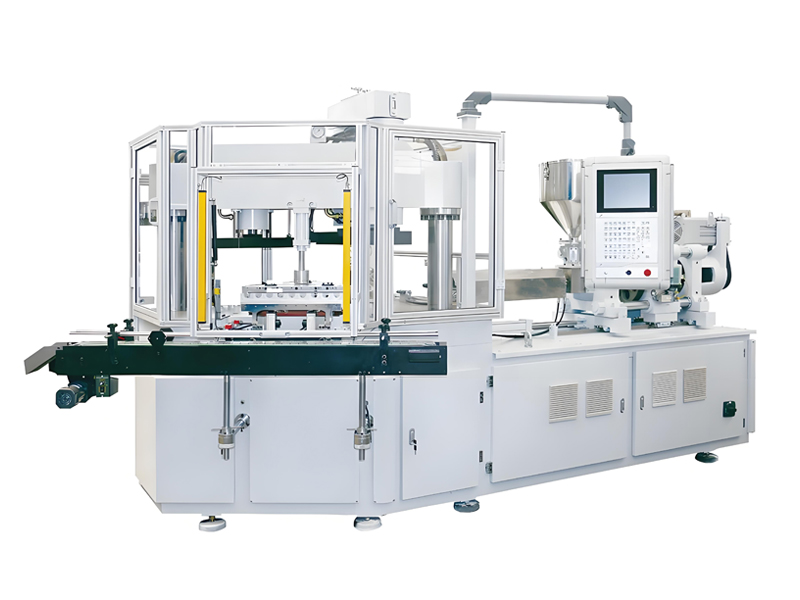
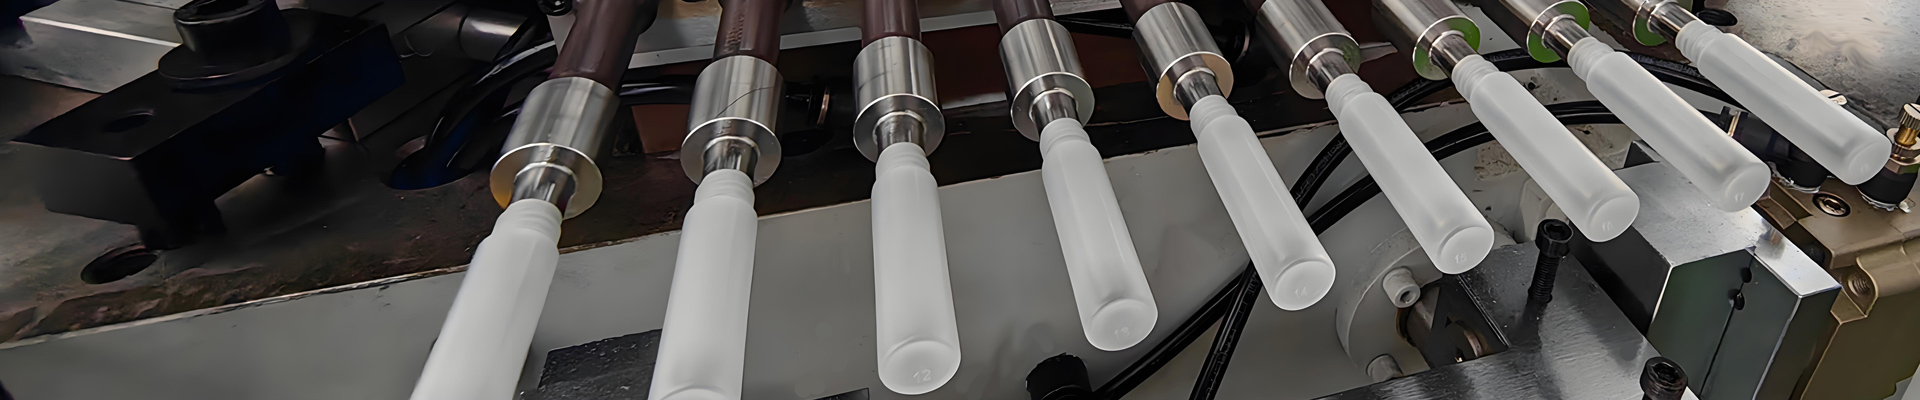
Layout work needs machine data early, because the machine sets the cell size, the crane capacity, the electrical load, the cooling load and the compressed air demand simultaneously. Aibim, a Wanplas factory, builds three injection blow molding platforms covering the full 3 ml to 1000 ml container window, all using the three-station one-step process in which injection, blowing and stripping happen on a single rotating core rod set with no intermediate handling of the parison.
All three platforms share the same structural philosophy: a single-crossbeam, double-pole clamping framework that enlarges the usable mold setting space compared with conventional four-pole frames, CE-compliant safety with a light curtain at the operator opening and a long-distance digital laser sensor on the stripper station for mold protection, and Aibim’s PREFILL hydraulic technology combined with variable displacement pump pressurizing, which delivers a minimum 35 percent reduction in energy consumption against conventional fixed-pump hydraulics. Machine parameter sets can be exported to an SD card and reloaded on another machine of the same model, which matters enormously in a multi-line plant where the same bottle may be produced on any of four machines.
| Parameter | IBM75 | IBM65 | IBM55 Hybrid Electric |
|---|---|---|---|
| Clamping force (kN) | 750 | 650 | 550 |
| Maximum product volume (ml) | 1,000 | 500 | 250 |
| Minimum product volume (ml) | 20 | 10 | 3 |
| Stations | 3 (injection / blow / stripper) | 3 (injection / blow / stripper) | 3 (injection / blow / stripper) |
| Typical cavity range | 1-8 | 2-12 | 4-16 |
| Machine dimensions L × W × H (mm) | 5,200 × 1,900 × 2,300 | 4,600 × 1,750 × 2,250 | 4,200 × 1,650 × 2,200 |
| Machine weight (t) | 9.5 | 7.5 | 6.2 |
| Installed power (kW) | 55 | 45 | 34 |
| Footprint including clearance (m²) | 42.6 | 36.3 | 31.3 |
| Static floor loading (kN/m²) | 15 | 13 | 12 |
| Recommended crane capacity for tooling (t) | 3 | 2 | 2 |
| Drive concept | Hydraulic with PREFILL and variable displacement pump | Hydraulic with PREFILL and variable displacement pump | Hybrid electric, servo-driven plasticizing |
Lựa chọn giữa ba nền tảng từ góc độ bố trí mặt bằng
The IBM75 is the workhorse for larger containers — 250 ml to 1000 ml bottles and jars in food, drink and household chemical packaging. Its bigger clamping frame and 3 t tooling weight are the reason the crane and structural bay recommendations in Table 2 exist. If the product mix ever includes 1000 ml containers, size the building for the IBM75 even if the first machine ordered is smaller.
The IBM65 sits in the middle: 10 ml to 500 ml, comfortable in cosmetic and pharmaceutical work, and a good fit where cavity counts of six to twelve give the required output without moving to the largest frame. It occupies about 15 percent less cell area than the IBM75 and draws roughly 18 percent less installed power.
The IBM55 Hybrid Electric is the small-container specialist, reaching down to 3 ml vials and dropper bottles with cavity counts up to sixteen. Its hybrid electric drive is the quietest and coolest of the three, which changes the layout in two useful ways: hall ventilation load per line falls, and the machine is easier to place inside a classified controlled area where heat and hydraulic oil are unwelcome. For a pharmaceutical bottle room, that is a meaningful advantage.
Vật liệu và sản phẩm cuối cùng mà các máy này được chế tạo xoay quanh
Aibim IBM machines process PE in HDPE, LDPE and LLDPE grades, PP, PS, ABS, SAN, TPU, PC and PCTG. In layout terms, the resin list matters because it decides your drying strategy: PE, PP and PS are non-hygroscopic and tolerate simple hot-air drying or none at all, while PC, PCTG, ABS, SAN and TPU are hygroscopic and demand dehumidifying dryers with a dew point of minus 40 degrees Celsius and controlled residence time. A plant that intends to run PC or PCTG needs a materially larger and better-ventilated drying room than one running only PE and PP.
The end products are concentrated in four industries: pharmaceutics — tablet containers, syrup bottles, dropper bottles, nasal spray bodies; food — spice jars, sauce bottles, condiment containers; drink — small juice and dairy bottles; and cosmetic — lotion bottles, serum bottles, cream jars, deodorant containers. Each of those four has a different cleanliness expectation, which is the subject of section 11 and one of the three overlay drawings.
6. Bố trí phòng thiết bị phụ trợ
The auxiliary room is where good plants and mediocre plants diverge. In a mediocre plant, dryers, chillers and compressors are scattered wherever there was room, each adding heat and noise to the production hall. In a good plant, they live in purpose-built rooms with their own ventilation, their own acoustic treatment, and short, clean utility runs into the hall.
The table below sizes the three principal auxiliary systems per IBM75 line, assuming a throughput in the region of 45 to 60 kg per hour of PE or PP. Scale roughly linearly for line count, with a diversity allowance of 0.8 to 0.9 on chilled water and compressed air when four or more lines run the same product family.
| Equipment | Sizing basis per IBM75 line | Typical capacity | Power (kW) | Space required (m²) | Noise level (dB) | Ventilation requirement |
|---|---|---|---|---|---|---|
| Dehumidifying dryer with drying hopper | 3-4 times hourly throughput as hopper volume | 150-200 L hopper, dew point -40 °C | 12-18 | 3.5-4.5 | 66-70 | Room air change 8-10 per hour, regeneration exhaust ducted outside |
| Hot air dryer (non-hygroscopic resin) | 2-3 times hourly throughput | 100-150 L hopper, 80-100 °C | 6-9 | 2.0-3.0 | 62-66 | Room air change 8-10 per hour |
| Water-cooled chiller, blow mold circuit | 0.6-0.8 kW cooling per kg/h throughput | 40-50 kW cooling, 8-15 °C supply | 14-18 | 6-8 | 72-78 | Separate plant room, 10-15 air changes per hour |
| Cooling tower or dry cooler | Chiller cooling load plus compressor rejection | 70-90 kW heat rejection | 3.0-5.5 | 6-9 (outdoor) | 62-68 | Outdoor, unobstructed airflow on all sides |
| Screw air compressor with inverter drive | 1.5-3.0 m³/min free air per line at 0.8-1.0 MPa | 3.0 m³/min, 1.0 MPa | 22-37 | 8-12 | 75-82 | Dedicated acoustic room, 15-20 air changes per hour, hot air ducted out |
| Refrigerated air dryer, filters and receiver | 1.2-1.5 times compressor flow | 3.6 m³/min, pressure dew point 3 °C | 1.2-2.0 | 3-5 | 60-65 | Same room as compressor, drainage to trapped floor gully |
| Mold temperature controller, injection side | 1-2 units per machine, 15-40 °C zone | 9-12 kW heating, 60 L/min | 9-12 | 0.6 (machine-side) | 58-62 | Machine-side, no separate room needed |
| Central feeding and vacuum conveying station | One station per 4-6 machine hoppers | Conveying velocity 18-22 m/s | 5.5-7.5 | 4-6 | 70-75 | In material room, filter cleaning access on three sides |
| Granulator for sprue and reject bottles | 1 unit per 2-4 lines | 30-80 kg/h | 7.5-15 | 4-6 | 82-88 | Acoustically enclosed, dust extraction to cartridge filter |
Two design decisions follow directly from this table. First, the compressor and the granulator are the two noise sources above 80 dB, and both belong outside the production hall in rooms with masonry walls of at least 200 mm and acoustically treated doors. Second, the chiller and the compressor together reject something like 70 to 90 kW of heat per line; if that heat is dumped into the hall, the hall ventilation system has to remove it again at additional cost. Duct it out at source.
The internal arrangement of the material room follows a simple hierarchy: bulk bag discharge or sack tipping station at the wall nearest the raw store, day bins above the dryers, dryers in a row with 800 mm maintenance clearance between units, and the central feeding manifold on the hall-facing wall so conveying lines run in the shortest possible path. Put the filter and receiver units where a maintenance technician can reach them from a standing position, not on top of a hopper requiring a ladder.
7. Thiết bị phụ trợ trung tâm so với tại máy
Câu hỏi tập trung-so với-cạnh-máy được quyết định bởi số lượng dây chuyền và cơ cấu sản phẩm, không phải bởi sở thích. Dưới ba dây chuyền, các thiết bị phụ trợ đặt cạnh máy thắng về tính đơn giản và cường độ đầu tư. Từ ba hoặc bốn dây chuyền trở lên, tập trung hóa mang lại lợi ích về năng lượng, diện tích sàn và môi trường nhà xưởng.
| Criterion | Central system | Machine-side system |
|---|---|---|
| Floor area in production hall | Minimal; equipment sits in a separate room | 2-4 m² per machine consumed inside the hall |
| Energy consumption | Lower; diversity and inverter control across the whole plant | Higher; each unit sized for peak with no sharing |
| Hall heat load | Low; heat rejected in the plant room | High; every dryer and pump heats the hall |
| Hall noise level | Low; noise contained in the plant room | Elevated; loaders and dryers add 4-8 dB at the operator position |
| Maintenance | Concentrated, one route, easier planning | Distributed, more units, more filter changes |
| Flexibility for material changes | Lower; a resin change affects a shared line | Higher; each machine is independent |
| Contamination risk between products | Higher without dedicated lines and purge routines | Low; physically separate paths |
| Investment intensity | High at installation, Low per line as line count rises | Low at installation, High per line at scale |
| Tương thích phòng sạch | Excellent; equipment outside the classified zone | Poor; each unit is a particle and heat source inside the zone |
| Best suited to | 4 lines and above, or any classified production area | 1-3 lines, frequent material changes, pilot production |
Giới hạn băng tải hạn chế bố trí mặt bằng
Nạp liệu trung tâm chỉ hoạt động nếu vật lý vận chuyển hoạt động. Ba con số chi phối thiết kế:
- Chiều dài tương đương tối đa: khoảng 30 m cho vận chuyển chân không một giai đoạn. Chiều dài tương đương có nghĩa là đoạn thẳng cộng với khoản phụ trội cho mỗi khúc cua — tính một khúc cua bán kính dài 90 độ tương đương khoảng 3 đến 4 m ống thẳng. Một bố trí với bốn khúc cua và 20 m đoạn thẳng đã ở mức giới hạn.
- Vận tốc vận chuyển: 18 đến 22 m/s. Dưới 18 m/s, hạt nhựa lắng xuống và đường ống bị tắc khi khởi động lại. Trên 22 m/s, bạn tạo ra tóc thiên thần (angel hair) với PE và bụi mịn với PS và PC, cả hai đều trở thành các chấm đen hoặc vệt trong chai trong suốt.
- Đường kính ống: thường từ 38 mm đến 51 mm đường kính ngoài cho tốc độ vận chuyển 200 đến 800 kg/h, bằng thép không gỉ với các đoạn cong bán kính lớn và khuỷu thủy tinh tại các điểm mài mòn.
If a machine sits beyond 30 m equivalent length, you have three options: relocate the material room, add an intermediate relay receiver with its own vacuum pump, or accept a machine-side loader fed from a local day bin. The wrong option is to install a longer line and hope. Blockages in a conveying line stop the machine and, in a classified zone, force operators to open pipework inside a controlled area to clear them.
8. Bố trí đường ống nước làm mát
Cooling water decides bottle cycle time and bottle quality, and its piping decides whether every machine gets the same water. In an IBM plant, poor hydraulic balance across the water network shows up as one machine producing perfect bottles and another, on the identical tool, producing bottles with sink marks and dimensional drift.
Bố trí dạng cây so với bố trí dạng vòng
A tree (branch) layout runs a single main header down the hall with tees dropping to each machine. It is cheap and simple, and it is inherently unbalanced: the machine nearest the pump gets the most flow, the machine at the end gets the least, and adding a machine at the end makes the imbalance worse. A loop (ring) layout brings the header back to the plant room so every machine is fed from two directions. Flow imbalance drops sharply, pressure at the last take-off point stays close to the first, and a section can be isolated for maintenance without shutting the whole hall.
| Aspect | Tree (branch) layout | Loop (ring) layout |
|---|---|---|
| Pressure at the furthest machine | Falls noticeably with distance | Nearly equal to the first machine |
| Balancing effort | Requires balancing valves and repeated adjustment | Largely self-balancing, fine trim only |
| Adding a machine later | Degrades flow for existing machines | Absorbed with minimal disturbance |
| Isolation for maintenance | Downstream machines stop | Section valves allow partial isolation |
| Pipe quantity and investment intensity | Low | Medium |
| Recommended for | 1-2 lines, no expansion planned | 3 lines and above, or any plant with expansion intent |
Các thông số thiết kế bắt buộc phải thể hiện trên bản vẽ
- Vận tốc 1,5 đến 2,5 m/s trong các ống góp chính và nhánh. Dưới 1,5 m/s, cặn lắng đọng và truyền nhiệt kém đi; trên 2,5 m/s, tổn thất áp suất và ăn mòn-xói mòn tăng lên, và đường ống trở nên phát ra tiếng ồn.
- Chênh lệch nhiệt độ hồi từ 3 đến 5 độ C. Chênh lệch rộng hơn nghĩa là lưu lượng quá thấp; chênh lệch hẹp hơn nghĩa là bạn đang bơm nhiều nước hơn khuôn có thể sử dụng và lãng phí năng lượng bơm.
- Chênh áp tại mỗi máy 0,15 đến 0,30 MPa, đo qua các khớp nối nhanh cấp và hồi, với đồng hồ áp suất trên ống góp để vận hành viên có thể thấy nó.
- Two temperature zones. Injection molds run warm — typically 15 to 40 degrees Celsius depending on resin — and are best served by mold temperature controllers. Blow molds run cold, typically 8 to 15 degrees Celsius from the chiller, because the bottle must set before ejection. Mixing these two circuits into one loop is the single most common cooling design error in bottle plants.
- Cách nhiệt trên tất cả các đường ống lạnh bằng vật liệu cách nhiệt ô kín chống hơi nước dày 19 đến 25 mm. Các ống góp lạnh không cách nhiệt trong một nhà xưởng ẩm ướt nhỏ giọt liên tục xuống sàn, vừa là vấn đề an toàn vừa, trong khu vực phân loại, là vấn đề nhiễm bẩn.
| Flow rate (m³/h) | Nominal diameter | Approximate velocity (m/s) | Typical application |
|---|---|---|---|
| 3 | DN25 | 1.7 | Single mold circuit branch |
| 6 | DN32 | 2.1 | Machine drop for a small IBM55 tool |
| 10 | DN40 | 2.2 | Machine drop, IBM65 class |
| 16 | DN50 | 2.3 | Machine drop, IBM75 class with hydraulic oil cooler |
| 25 | DN65 | 2.1 | Sub-header serving two machines |
| 40 | DN80 | 2.2 | Sub-header serving three to four machines |
| 60 | DN100 | 2.1 | Main header, four-line plant |
| 100 | DN125 | 2.3 | Main header, six-line plant |
| 160 | DN150 | 2.5 | Main header, eight-line plant or plant room manifold |
Route chilled headers overhead on a dedicated pipe rack rather than in floor trenches wherever possible. Overhead routing keeps the floor clear for forklifts, makes leaks visible immediately, and allows a new machine drop to be added with a hot tap and a valve rather than by breaking the slab. Where a trench is unavoidable — for example crossing a main traffic aisle — use a covered trench with removable plates and a fall to a drainage point, never a buried encased pipe.
9. Phân phối khí nén
Compressed air in an IBM plant serves two very different duties at two different pressures, and treating them as one system wastes a great deal of energy. Blowing air for bottle forming needs 0.6 to 1.0 MPa and arrives in short, violent peaks synchronized to the machine cycle. Pneumatic actuation for take-out, guarding, valves and conveyors needs only 0.5 to 0.7 MPa and draws a steady, modest flow.
Thiết kế áp suất phân chia
The efficient arrangement generates at the higher pressure required by blowing, feeds the blow-air ring main directly, and serves the pneumatic ring main through a pressure-reducing station at 0.6 MPa. Every 0.1 MPa of unnecessary generation pressure costs roughly 6 to 7 percent in compressor energy, so reducing the actuation network alone produces a real and permanent saving. Where blowing demand dominates and actuation demand is small, a single compressor with a reducing station is correct; where the plant has many lines, a dedicated smaller compressor for actuation air improves part-load efficiency further.
Hình dạng đường ống vòng và kiểm soát nước ngưng
Run the distribution as a ring main around the perimeter of the hall, not as a dead-end spur. A ring halves the effective flow path length, roughly quarters the pressure drop, and lets any section be isolated. Target total pressure drop from receiver to the furthest point of use below 0.03 MPa at peak flow.
Every take-off must come from the top of the main pipe in a swan-neck, then turn down to the machine. Condensate is heavier than air and travels along the bottom of the pipe; a bottom-mounted take-off delivers that water straight into the blow valve, where it produces cosmetic defects on the bottle and corrodes the tooling. Slope the ring main 1 to 2 percent toward drain legs fitted with automatic zero-loss drains at the low points.
| Free air flow (m³/min) | Ring main nominal diameter | Branch to machine | Minimum receiver volume (m³) | Typical plant size |
|---|---|---|---|---|
| 1.5 | DN25 | DN20 | 0.5 | Single IBM55 line |
| 3.0 | DN32 | DN25 | 1.0 | Single IBM75 line |
| 6.0 | DN40 | DN25 | 1.5 | Two lines |
| 10.0 | DN50 | DN32 | 2.5 | Four lines |
| 16.0 | DN65 | DN32 | 4.0 | Six lines |
| 25.0 | DN80 | DN40 | 6.0 | Eight lines |
Receiver volume in the table follows the practical rule of 0.2 to 0.3 m³ per m³/min of compressor free air delivery, with an additional dedicated blow-air receiver placed close to the machine group. That local receiver is what absorbs the millisecond-scale blowing peak; without it, the pressure at the blow valve dips at exactly the moment the parison is being inflated, and wall thickness distribution suffers.
Chất lượng không khí
Blowing air contacts the inside surface of the bottle. For food, drink, cosmetic and pharmaceutical containers, specify air quality to ISO 8573-1 with a target of Class 1 or 2 for particles, Class 4 for water (pressure dew point 3 degrees Celsius) as a minimum, and Class 1 for oil where the container is primary packaging — which in practice means an oil-free compressor or a coalescing filter train with an activated carbon stage. For pharmaceutical bottles, adding a sterile-grade point-of-use filter on the blow air line at each machine is standard practice. Reserve 3 to 5 m² beside the compressor for the filter and dryer train, and remember that every filter stage adds pressure drop that must be included in the generation pressure.
10. Bố trí hệ thống điện và ước tính tải
Electrical capacity is the most common hard limit encountered when a bottle plant tries to grow. Unlike floor space, you cannot borrow it temporarily. And unlike a chiller, you cannot simply add another unit — the incoming supply, the transformer and the main switchboard form a chain in which the weakest link stops all further expansion.
Từ công suất đấu nối đến kích thước máy biến áp
Start by summing the nameplate installed power of everything: machines, dryers, chillers, compressors, mold temperature controllers, conveyors, lighting, air handling, office loads. Then apply a demand factor, because these loads never all peak simultaneously. For IBM plants a demand factor of 0.6 to 0.75 is realistic — hydraulic machines with variable displacement pumps and inverter-driven compressors draw well below nameplate for most of the cycle, and the Aibim PREFILL system with its minimum 35 percent energy reduction pushes the actual average further below nameplate than a conventional hydraulic machine would.
Chuyển đổi kilowatt nhu cầu sang công suất biểu kiến sử dụng hệ số công suất 0,85 trước khi hiệu chỉnh (hoặc 0,92 đến 0,95 với hiệu chỉnh tụ bù, đáng lắp đặt từ bốn dây chuyền trở lên), sau đó chọn kích thước máy biến áp tiêu chuẩn tiếp theo với ít nhất 20 phần trăm dư địa.
| Lines | Machine load (kW) | Auxiliary and building load (kW) | Total connected load (kW) | Demand load (kW) | Apparent power at pf 0.85 (kVA) | Recommended transformer (kVA) |
|---|---|---|---|---|---|---|
| 1 | 55 | 55 | 110 | 77 | 91 | 125 |
| 2 | 110 | 90 | 200 | 140 | 165 | 250 |
| 4 | 220 | 160 | 380 | 266 | 313 | 400 |
| 6 | 330 | 230 | 560 | 392 | 461 | 630 |
| 8 | 440 | 280 | 720 | 504 | 593 | 800 or 2 × 400 |
The two-transformer option at eight lines is often the better engineering answer even though the single 800 kVA unit has a lower investment intensity. Two units allow one to be taken out of service for maintenance without stopping the plant, split the fault level, and let the second unit be installed later as the plant grows — provided the transformer room shell was built for two from the start.
Thanh dẫn điện so với khay cáp
For a hall with more than four machines in a row, an overhead busway running the length of the machine line is superior to cable tray with individual feeders. Tap-off boxes plug into the busway at any position, so adding or relocating a machine is a two-hour job rather than a cable pull. Busway also occupies far less overhead volume than a tray carrying eight fat feeders, keeping the ceiling zone available for air ducts and pipe racks. Cable tray remains the right choice for control cabling, for plants with fewer than four machines, and for feeders to fixed plant room equipment.
Vị trí đặt tủ điện, tiếp đất và các chi tiết thực tế
- Đặt tủ phân phối cục bộ của mỗi máy ở phía không phải vận hành, cách máy 1.000 đến 1.300 mm, với cánh cửa mở không cản trở lối đi dịch vụ.
- Giữ cáp nguồn và cáp điều khiển hoặc cảm biến trong các khay riêng biệt với khoảng cách tối thiểu 300 mm để hạn chế nhiễu cảm ứng trên tín hiệu bảo vệ khuôn laser và tín hiệu nhiệt độ của máy.
- Thiết kế hệ thống tiếp đất với điện trở dưới 4 ôm, với dây dẫn liên kết đẳng thế chuyên dụng đến mọi khung máy, giá đỡ ống và ống dẫn kim loại. Kiểm tra và ghi lại giá trị khi chạy thử nghiệm thu và hàng năm sau đó.
- Cung cấp bộ cách ly chính có khóa cho mỗi máy trong tầm nhìn của máy để cách ly bảo trì, phù hợp với thông lệ IEC 60204-1.
- Dự phòng ít nhất 25 phần trăm ngăn trống trong tủ điện chính và ít nhất hai vị trí đấu nối busway dự phòng cho mỗi hàng máy.
- Đặt phòng máy biến áp và tủ điện chính trên tường ngoài có cửa riêng ra ngoài, để máy biến áp có thể được thay thế mà không cần đưa qua khu vực sản xuất.
11. Phân vùng sạch cho chai dược phẩm và mỹ phẩm
Cleanliness zoning is the second of the three overlay drawings, and it is the one that most often forces a layout to be redrawn. The reason is simple: a classified zone is defined by its boundary, and boundaries have to be continuous. Once you draw a controlled area, every door, every duct penetration, every conveyor passing through the wall and every person entering becomes a design item.
IBM has a structural advantage here that extrusion-based bottle processes do not have. Because the three-station one-step process forms the parison directly onto a core rod and blows it in the same machine, the inner surface of the bottle is never exposed to the room until the finished container leaves the stripper station. That means the highest cleanliness requirement applies to a small, well-defined space — the take-out and initial conveying zone — rather than to the whole hall. Exploiting that fact is how a pharmaceutical bottle plant stays affordable.
| Zone | Classification | Air changes per hour | Pressure differential to adjacent zone (Pa) | Filtration | Typical products |
|---|---|---|---|---|---|
| General production area | Unclassified industrial | 6-10 | Neutral or slightly positive | G4 pre-filter plus F7 | Household chemical, lubricant, industrial containers |
| Controlled area | ISO 14644 Class 8 / Grade D equivalent | 10-25 | +5 to +10 relative to corridor | G4 plus F7 plus H13 terminal | Cosmetic bottles and jars, food and drink containers |
| Local laminar flow over take-out and conveyor | ISO 14644 Class 7 locally / Grade C equivalent | Equivalent 25-60 under the hood | +10 to +15 relative to surrounding controlled area | H14 terminal in laminar flow unit | Pharmaceutical primary packaging, eye drop and nasal spray bodies |
| Packing and secondary area | Unclassified, controlled access | 6-10 | Negative to the controlled area | G4 plus F7 | Cartoning, palletizing, labeling |
| Material airlock | Same class as the higher side | 20-30 | Cascade, interlocked doors | H13 | Resin, cartons, tooling transfer |
| Personnel airlock and gowning room | Same class as the higher side | 20-30 | Cascade, interlocked doors | H13 | Operator entry with gowning sequence |
Khoang đệm khí, mặc đồ bảo hộ và diện tích cho phép
Personnel and materials must never share an entry point into a controlled area. Budget 6 to 9 m² for a personnel airlock with a defined gowning sequence — a step-over bench separating the dirty and clean sides is the simplest way to make the sequence physically obvious — and 0.5 to 0.8 m² of gowning room per operator on the largest shift, with a minimum of 6 m². Material airlocks need 4 to 6 m² with interlocked doors and, where cartons enter, a de-cartoning step on the dirty side so that outer packaging never crosses the boundary.
Bề mặt và chi tiết kết cấu
- Sàn: lớp phủ epoxy tự san phẳng dày 2 đến 3 mm, liền mạch, với chân tường cong bán kính 50 đến 100 mm tại mọi điểm giao tường. Các góc sàn-tường nhọn không thể làm sạch và luôn được ghi nhận trong kiểm toán.
- Tường và trần: panel sandwich với bề mặt hoàn thiện mịn, không bong tróc; tất cả các mối nối được bịt kín bằng keo tương thích; đèn gắn âm và các xuyên thấu dịch vụ bằng phẳng.
- Cửa: phẳng, có tấm quan sát, tự đóng và khung kín. Cửa cuốn không thuộc về ranh giới được phân loại.
- Các lỗ xuyên tường: mọi băng tải, đường ống và cáp đi qua tường phân loại (classified wall) đều cần có vòng đệm kín. Các lỗ băng tải đi qua nên có rèm hoặc dao khí (air knife) để duy trì chuỗi chênh áp.
- Giám sát áp suất: một đồng hồ magnehelic hoặc kỹ thuật số trên mỗi vách ranh giới, nhìn thấy được từ hành lang, với dải chấp nhận được đánh dấu trên mặt đồng hồ.
12. Quy trình lấy sản phẩm, vận chuyển và đóng gói
Khoảng sàn giữa trạm tách sản phẩm và pallet là nơi quyết định chi phí nhân công. Đây cũng là nơi hầu hết các nâng cấp cải tạo xảy ra, vì nó là phần dễ thay đổi nhất của nhà máy — chính vì vậy nó nên được thiết kế đúng ngay từ lần đầu và sau đó để nguyên.
Hình học xả sản phẩm và băng tải
The stripper station on a three-station IBM machine releases finished bottles at a fixed height determined by the clamping frame, typically 900 to 1,100 mm above floor level. Set the first conveyor belt top surface 100 to 200 mm below that discharge point so bottles drop cleanly onto a moving belt without tumbling. Chutes steeper than 40 degrees cause bottles to bounce and scuff; shallower than 25 degrees and light bottles stall.
Belt width should be 1.5 to 2 times the maximum bottle diameter for single-file conveying, or 300 to 500 mm for mass conveying of small containers. Belt speed of 0.2 to 0.5 m/s is the useful band: fast enough to clear the discharge between cycles, slow enough that bottles remain stable and inspection cameras get a clean image. Above 0.5 m/s, lightweight cosmetic bottles start to tip.
Không gian trạm kiểm tra trực tuyến
Hai chức năng kiểm tra là tiêu chuẩn trong các nhà máy chai hiện đại và cả hai đều cần không gian tuyến tính riêng trên băng chuyền:
- Kiểm tra rò rỉ: cho phép 1,5 đến 2,5 m chiều dài băng tải, cộng thêm 800 mm không gian tiếp cận ở phía người vận hành để thay đầu khi định dạng chai thay đổi. Các máy kiểm tra rò rỉ theo độ suy giảm áp suất cần nguồn khí nén ổn định tại máy — một lý do nữa cho bình chứa khí thổi cục bộ trong mục 9.
- Kiểm tra thị giác: cho phép 1,0 đến 1,5 m, với ánh sáng được kiểm soát và lý tưởng nhất là một vỏ bọc tối. Các trạm thị giác nhạy cảm với sự thay đổi ánh sáng xung quanh, vì vậy tránh đặt chúng trực tiếp dưới giếng trời hoặc bên cạnh cửa cuốn.
Cả hai trạm cần một máng loại bỏ xả vào thùng có khóa được đặt sao cho vận hành viên đi qua không thể nhầm nó với thùng chứa sản phẩm tốt.
Xác định kích thước bàn tích lũy
The accumulation table is the shock absorber of the whole line. Size it for a minimum of 10 minutes of production at the machine’s rated output, and 15 minutes where a single packer serves two machines. For a machine producing 3,600 bottles per hour, 10 minutes equals 600 bottles; a rotary accumulation table 1,600 mm in diameter holds roughly that number of 100 ml bottles in a single layer. Undersized accumulation is a false economy — it converts every packing interruption into a machine stop, and every machine stop into purge waste and startup rejects.
Công thái học trạm đóng gói
Manual packing is repetitive work performed for eight hours at a stretch, and the layout determines whether it is sustainable. Set the work surface height at 850 to 950 mm — the standard band for standing light assembly work — and keep the reach envelope for frequently handled items within 400 mm of the front edge. Supply empty cartons from behind or beside the operator, never across the product flow. Provide 1,200 mm of clear standing depth behind each packing position, and place the finished carton discharge on a gravity roller conveyor at 700 to 800 mm so the operator slides rather than lifts. Anti-fatigue matting at each standing position costs almost nothing and measurably reduces absence.
13. Lưu trữ khuôn và quy trình thay khuôn
IBM tooling is heavy, expensive, and handled far more often than most plant designers assume. A three-station tool set comprises injection cavities and core rods, neck rings, blow cavities and stripper components, and it must be moved as a coordinated set. Getting the mold storage and change workflow right is worth more production hours per year than almost any other layout decision.
Thiết kế giá đỡ và khả năng chịu tải
Design mold racking for a minimum of 1,500 kg per tier, which covers most tool sets for containers up to 500 ml, and specify 2,000 to 2,500 kg per tier for IBM75 tooling running large multi-cavity sets. Racking must be bolted to the slab and the slab under the rack legs checked for point load — this is frequently the governing structural case in a bottle plant, not the machine weight. Keep tiers at a maximum height reachable by the crane hook with the sling attached, generally not above 2.5 m for the top tier.
| Complete tool set weight | Storage method | Rack tier capacity | Lifting requirement | Aisle clear width |
|---|---|---|---|---|
| Below 300 kg | Three-tier steel rack with drip trays | 500 kg per tier | 1 t chain block on a jib arm, or manual mold cart | 1,500 mm |
| 300-800 kg | Two-tier heavy-duty rack | 1,000 kg per tier | 2 t jib crane or overhead crane, certified slings | 2,000 mm |
| 800-1,500 kg | Single-tier rack or floor stands | 1,500 kg per tier | 3 t overhead crane with pendant control | 2,500 mm |
| 1,500-2,500 kg | Dedicated floor bay with marked outline | Floor mounted, slab checked for point load | 5 t overhead crane plus powered mold change cart | 3,000 mm |
| Above 2,500 kg | Floor bay adjacent to the machine row | Floor mounted, reinforced slab | 5-10 t overhead crane, dual-hook lifting beam | 3,500 mm |
Trạm làm nóng khuôn trước
A cold tool installed on a hot machine wastes 30 to 60 minutes reaching thermal equilibrium and produces a batch of dimensionally unstable bottles in the meantime. A mold preheat station — a simple insulated stand with a mold temperature controller connection and a set of quick couplings — lets the next tool set reach working temperature while the current job is still running. Allow 4 to 6 m² for the preheat station, located inside the crane coverage area and within 10 m of the machine row. It is one of the highest-return small investments in a bottle plant layout.
Phạm vi cần cẩu và tuyến đường thay đổi
The overhead crane must cover, without exception: the mold face of every machine, the mold storage racking, the mold preheat station, the mold workshop bench, and the goods-in bay where a new tool arrives on a truck. If any one of these falls outside the hook envelope, the plant will improvise with a forklift and a nylon sling, which is how tooling gets damaged and people get hurt.
The mold change cart route must be a straight, unobstructed path of at least 2,000 mm clear width from the storage area to each machine’s mold change side, with no step, no cable run and no floor drain crossing it. Mark the route on the floor and enforce it — a mold change cart parked against a pallet is the reason a fifteen-minute change becomes forty.
Xưởng khuôn
Allow 20 to 40 m² adjacent to the mold store for a workshop with a heavy bench, a parts washer, an ultrasonic cleaner for core rods and neck tooling, a small surface plate for checking, and lockable storage for spare cavity inserts and neck rings. Aibim operates its own CNC machining center for machine and mold components, and customers running high cavity counts frequently keep a set of spare inserts on site so that a damaged cavity is a ten-minute swap rather than a week of lost output.
14. Tính toán Kích thước Kho cho Nhựa và Chai Thành phẩm
Nhà kho là nơi các nhà máy chai hết chỗ đầu tiên, và lý do là hình học: chai chủ yếu là không khí. Một nhà kho thành phẩm cho một nhà máy chai thường có thể tích gấp hai đến ba lần kho nguyên liệu thô cung cấp cho nó, mặc dù khối lượng chảy qua cả hai là giống hệt nhau.
Kho nguyên vật liệu
Size the resin store for 15 to 30 days of consumption, depending on supply lead time and whether you buy in bulk bags, 25 kg sacks or bulk silos. For a four-line plant consuming around 200 kg/h across all machines and running 6,000 hours a year, monthly consumption is roughly 100 tonnes. At 1 tonne per bulk bag and two bags stacked per pallet position, 20 days of stock equals about 33 pallet positions; racked three high, that is 11 floor positions of 1.2 m² each plus aisles — around 60 to 70 m² of net storage, which matches the Table 2 figure of 180 m² once you add the receiving area, sampling area, quarantine area and forklift aisles.
Two details save trouble later. First, provide a quarantine bay for incoming resin awaiting release, physically separated and clearly marked; this is a requirement rather than a nicety for pharmaceutical and food contact work under most quality systems. Second, keep the resin store dry and temperature-stable. Hygroscopic resins such as PC, PCTG and TPU pick up moisture from a humid store faster than the dryer can remove it economically.
Kho thành phẩm
The table below works from daily bottle output to floor area. Assumptions: bottles packed in cartons of 600 by 400 by 500 mm; a standard 1,200 by 1,000 mm pallet carrying 12 cartons in four layers of three; racking four tiers high; and a floor area factor of 2.5 m² per ground-level pallet position to include the aisle share.
| Daily output (bottles/day) | Reference bottle size | Cartons per day | Pallets per day | 10-day stock (pallet positions) | Ground positions at 4-tier racking | Floor area (m²) |
|---|---|---|---|---|---|---|
| 50,000 | 100 ml | 250 | 21 | 210 | 53 | 130 |
| 100,000 | 100 ml | 500 | 42 | 420 | 105 | 260 |
| 200,000 | 50 ml | 800 | 67 | 670 | 168 | 420 |
| 400,000 | 30 ml | 1,330 | 111 | 1,110 | 278 | 690 |
Three levers shrink these numbers dramatically. Stacking four to six pallet tiers instead of two roughly halves or thirds the floor area, provided clear height and racking allow it — this is one of the strongest arguments for the 7 to 8 m clear heights in Table 2. Shipping to a 7-day rather than 15-day cycle halves the stock. And bagging in bulk liners rather than cartons, where the customer accepts it, can improve packing density by 20 to 30 percent for simple bottle shapes.
Design the finished goods area with a dedicated dispatch dock separate from the resin receiving dock. Sharing one dock forces raw material and finished product to cross, which is both a traffic problem and a quality problem. If the site geometry allows only one dock, at minimum schedule receiving and dispatch into different time windows and mark the floor accordingly.
15. Thông gió, tiếng ồn và tải nhiệt
A bottle plant generates far more heat than most people expect, and almost all of it ends up in the hall unless the layout deliberately removes it at source. Hot halls slow operators, shorten electronic component life, destabilize mold temperature control, and in a classified area make positive pressure much more expensive to maintain.
Ước tính tải nhiệt
Một ước tính khả thi cho xưởng ép là:
Tải nhiệt (kW) ≈ công suất lắp đặt (kW) × hệ số nhu cầu (0,7) × hệ số chuyển đổi (0,85)
The conversion factor reflects that most electrical input to a molding machine ends up as heat, with a portion carried away by the cooling water rather than released into the room. Applying this to Table 11: a four-line plant with 380 kW connected load produces roughly 380 × 0.7 × 0.85 = 226 kW of heat. Of that, perhaps 60 percent leaves through the cooling water circuit if the hydraulic oil coolers and mold circuits are properly connected, leaving 90 to 100 kW to be removed by ventilation or air conditioning. An eight-line plant faces roughly double that.
| Zone | Air changes per hour | Design temperature (°C) | Target noise (dB) | Notes |
|---|---|---|---|---|
| Production hall, unclassified | 8-12 | 26-30 | ≤80 | Roof extract with make-up air at low level |
| Production hall, controlled area | 10-25 | 22-26 | ≤75 | Conditioned and filtered supply, pressure cascade maintained |
| Drying and material room | 8-10 | ≤35 | ≤78 | Regeneration exhaust ducted directly outdoors |
| Chiller plant room | 10-15 | ≤40 | ≤85 inside room | Louvered intake and forced extract |
| Compressor room | 15-20 | ≤40 | ≤85 inside room | Hot air ducted outside; heat recovery worth considering |
| Granulator enclosure | Local extraction | Ambient | ≤85 inside enclosure | Acoustic enclosure plus dust extraction |
| Warehouse | 2-4 | Ambient, dry | ≤70 | Humidity control for hygroscopic resin store |
| QC laboratory | 6-10 | 23 ± 2 | ≤60 | Stable conditions for dimensional and weight checks |
Chiến lược tiếng ồn
Any equipment producing 85 dB or more at one meter belongs in its own room. In an IBM plant, that list is short and predictable: the screw air compressor at 75 to 82 dB, the granulator at 82 to 88 dB, and the chiller compressor at 72 to 78 dB. Enclosing all three in masonry rooms with acoustic doors typically brings the production hall to 72 to 78 dB, which is comfortably below the level at which hearing protection becomes mandatory for a full shift in most jurisdictions.
The IBM55 Hybrid Electric is worth noting here: replacing a continuously running hydraulic pump with servo-driven plasticizing removes both a noise source and a heat source, and the difference is audible when several machines run side by side. In a controlled area where operators work an eight-hour shift in gowning, that matters more than the specification sheet suggests.
Đường dẫn xả khí nóng
Route compressor and chiller hot air discharge to the outside on the leeward side of the building, at least 3 m from any fresh air intake and at least 2.5 m above ground level. A surprisingly common error is discharging compressor heat into a courtyard that also contains the air handling unit intake, creating a loop in which the plant heats its own supply air. In cold climates, ducting compressor waste heat into the warehouse or into the make-up air stream during winter is a genuine energy recovery opportunity that costs little at construction and nothing to run.
16. Yêu cầu về Mô hình và Khuyến nghị Bố trí Mặt bằng
Việc lựa chọn máy và thiết kế nhà xưởng là một quyết định duy nhất, không phải hai quyết định. Bảng dưới đây ánh xạ bốn tình huống khởi đầu phổ biến đến cấu hình Aibim được khuyến nghị, dải diện tích nhà xưởng hỗ trợ nó và các điểm bố trí quan trọng nhất trong từng trường hợp.
| Customer scenario | Recommended model | Lines | Suggested building area (m²) | Key layout priorities |
|---|---|---|---|---|
| Start-up producing 100 ml cosmetic bottles in PE and PP, single shift growing to two | IBM65 | 1 | 600-750 total, 250 hall | Machine-side auxiliaries; loop-ready water header even for one machine; reserve the adjacent 45 m² cell for line two; 6 m clear height with 3 t crane |
| Pharmaceutical bottle room, 10-60 ml PE and PP containers, quality system audit expected | IBM55 Hybrid Electric | 2 | 1,100-1,300 total, 420 hall | Controlled area at Class 8 equivalent with local laminar flow over take-out; separate personnel and material airlocks; central auxiliaries outside the classified boundary; epoxy floor with coved skirting |
| Food and drink containers 200-500 ml, three shifts, multiple formats | IBM75 with IBM65 as second machine type | 4 | 2,100-2,400 total, 750 hall | Central drying and chiller plant; loop cooling header at DN100; mold preheat station and 5 t crane covering all machines; 15-minute accumulation before packing |
| Large contract manufacturer, mixed 30-1000 ml portfolio, frequent format changes | IBM75 primary with IBM55 for small formats | 8 | 3,900-4,300 total, 1,400 hall | Two-transformer electrical room built for future third unit; busway along the machine row; dedicated mold change aisle; separate receiving and dispatch docks; 8 m clear height with 10 t crane |
| Existing plant adding one line into an occupied hall | IBM55 Hybrid Electric or IBM65 | +1 | Requires 40-52 m² free cell | Verify transformer headroom, chiller spare capacity, compressor free air margin and crane coverage before ordering; hybrid electric reduces added heat and electrical load |
The last row is the situation most plants actually face, and it is the one where a layout review pays for itself fastest. Adding a machine is rarely limited by floor space; it is limited by whichever utility runs out first. Checking transformer headroom, chilled water capacity, compressor free air delivery and crane coverage takes an afternoon and prevents the classic outcome in which a new machine is delivered and then waits three months for an electrical upgrade.
17. Ba mẫu bố trí: I, L và U
Hầu hết mọi bố trí nhà máy chai khả thi đều là biến thể của ba hình dạng. Sự lựa chọn giữa chúng được thúc đẩy bởi hình dạng lô đất, hướng mở rộng và số lượng dây chuyền, và mỗi hình dạng có một điểm yếu đặc trưng đáng để biết trước khi bạn cam kết.
Hình chữ I: dòng chảy tuyến tính một nhịp
Resin enters at one gable end, product exits at the other, and everything sits in one long straight line. It gives the shortest and clearest material flow of the three and is the easiest to extend — you simply lengthen the building. Its weakness is that receiving and dispatch sit at opposite ends of the site, which can be awkward for truck circulation, and utility runs become long in an eight-line version.
Hình chữ L: ép khuôn ở một cánh, đóng gói và kho ở cánh còn lại
The L places molding along one leg and finished goods handling along the other, with the corner used for inspection and accumulation. It suits plots that are not long enough for an I-shape and puts receiving and dispatch on adjacent faces, simplifying yard traffic. Its weakness is the corner itself: flow turns 90 degrees, and if the corner is undersized it becomes the bottleneck of the whole plant.
Hình chữ U: nhận và xuất hàng trên cùng một mặt
Material enters and product leaves on the same building face, with the process running out and back. It is the most compact of the three and the most efficient in yard terms, since one dock area serves both directions. Its weaknesses are real: two turns in the flow, a genuine risk of raw and finished streams crossing if discipline slips, and limited expansion options once the U is closed.
| Criterion | I-shape | L-shape | U-shape |
|---|---|---|---|
| Total internal transport distance | Shortest | Medium | Medium to long |
| Area efficiency (usable / gross) | Medium | Good | Best |
| Expansion flexibility | Excellent — extend the gable end | Good — extend either leg | Limited once closed |
| Yard and truck circulation | Requires drive-around access | Good, two adjacent faces | Best, single dock area |
| Risk of raw and finished streams crossing | Very low | Low | Medium, needs floor marking discipline |
| Utility run length | Long in large plants | Medium | Short, plant room in the center |
| Suitable building area range (m²) | 600-4,000 | 900-3,000 | 600-2,000 |
| Suitable line count | 1-8 and beyond | 2-6 | 1-4 |
| Crane runway arrangement | Single runway full length, simplest | Two runways or one per leg | Single runway over the molding leg only |
For a plant that intends to grow past four lines, the I-shape is almost always the right answer despite its yard drawbacks, because it is the only one of the three that extends without disturbing existing production. For a compact single or double-line plant on a constrained urban plot, the U-shape delivers the most output per square meter of site. The L-shape is the pragmatic middle, and the most common in practice.
18. Thiết kế quỹ dự phòng mở rộng
Công suất dự phòng là thứ rẻ nhất bạn từng mua và là thứ đắt nhất bạn từng trang bị thêm. Nguyên tắc chỉ đạo: dự phòng không gian và điểm kết nối rộng rãi, và dự phòng công suất thiết bị có chọn lọc.
Cần dự trữ gì và dự trữ bao nhiêu
- Vị trí máy: chỉ định các ô sản xuất tương lai cụ thể trên bản vẽ bố trí, đánh dấu chúng trên sàn và cấm lắp đặt cố định bên trong chúng. Một hình chữ nhật được đánh dấu 45 đến 52 m² không tốn gì hôm nay và cứu một lần sắp xếp lại nhà máy sau này.
- Điện: xây dựng vỏ phòng máy biến áp và các tuyến cáp cho 1,5 đến 2,0 lần công suất giai đoạn đầu ngay cả khi chỉ lắp một máy biến áp. Chừa ít nhất 25 phần trăm ngăn dự phòng trong tủ điện chính và hai vị trí trích điện thanh cái dự phòng cho mỗi hàng máy.
- Nước lạnh: định cỡ ống góp chính cho số lượng dây chuyền trưởng thành, không phải cho giai đoạn đầu. Việc nâng kích thước một ống góp DN65 lên DN100 tại thời điểm xây dựng là một chi phí biên; thay thế nó sau này có nghĩa là xả hệ thống và đóng cửa nhà xưởng. Lắp đặt các chạc ba có nắp bịt với van cách ly tại mọi vị trí máy trong tương lai.
- Khí nén: đường ống vòng chính nên đã được chạy dọc toàn bộ hàng máy tương lai với các điểm lấy khí có van và nút bịt. Bản thân công suất máy nén có thể được bổ sung sau — một thiết bị nhỏ hơn thứ hai chạy theo điều khiển tuần tự thường hiệu quả hơn một thiết bị quá khổ.
- Đường ray cầu trục: kéo dài dầm đường ray vào khu vực dự trữ khi xây dựng, hoặc tối thiểu thiết kế các chặn cuối có thể tháo rời và khung nhà xưởng sẵn sàng tiếp nhận phần mở rộng. Việc lắp đặt thêm ray cầu trục vào một nhà xưởng đang vận hành đòi hỏi phải ngừng sản xuất.
- Nền và móng: đổ khu vực dự trữ theo cùng thông số với khu vực vận hành — 25 đến 30 kN/m² — và đúc sẵn các ống neo cần thiết. Việc vá nền để thêm neo máy sau này không bao giờ đạt được độ phẳng như nền ban đầu.
- Vỏ công trình: thiết kế một tường đầu hồi dạng tường panel tháo rời thay vì kết cấu chịu lực, để tòa nhà có thể được mở rộng mà không đụng đến khung.
Điều gì không nên dự phòng quá mức
Do not buy an oversized chiller, an oversized compressor or an oversized dryer for a load you will not have for three years. Rotating equipment running far below its design point is inefficient, wears unevenly, and short-cycles. The correct approach is modular: pipe and wire for the mature capacity, install for the current capacity, and add modules as the load appears. Sequence control across two chillers or two compressors then keeps every unit near its efficient operating band throughout the plant’s growth.
19. Các sai lầm bố trí thường gặp và cách khắc phục
Các sai lầm dưới đây được rút ra từ các mô hình lặp đi lặp lại trong các nhà máy chai đang vận hành. Mỗi sai lầm dễ tránh trên bản vẽ nhưng khó khắc phục trong tòa nhà.
| Mistake | Consequence | Correction |
|---|---|---|
| Mold change side of a machine faces a wall or a column | Every tool change requires moving the machine or improvising with a forklift; changeover time triples | Guarantee platen width plus 1,200 mm clear on the mold change side; orient all machines with that side toward the service aisle |
| Crane hook envelope does not cover every machine and the mold store | Tooling handled by forklift and sling; damage and safety incidents | Draw the hook envelope on the layout and check it against every mold position before approving the runway design |
| Central drying room more than 30 m from the furthest hopper | Recurring conveying blockages, pellet fracture, daily production loss | Relocate the material room within a 25-30 m radius, or install a relay receiver station |
| Injection and blow mold circuits share one water temperature | Either the injection side runs too cold and the parison is poor, or the blow side runs too warm and cycle time rises | Split into two circuits: chiller at 8-15 °C for blow molds, mold temperature controllers at 15-40 °C for injection |
| Tree-type water header in a plant that later adds machines | The last machine gets insufficient flow; quality varies by machine position | Convert to a loop, or at minimum install balancing valves and a differential pressure gauge at each machine |
| Compressed air take-offs from the bottom of the main pipe | Condensate reaches the blow valve; cosmetic defects on bottles and corroded tooling | Re-pipe every take-off as a swan-neck from the top of the main; add drain legs with automatic drains at low points |
| Transformer sized exactly to first-stage load | Expansion blocked; new machine waits months for a utility upgrade | Build the transformer room shell for double capacity; leave spare switchboard ways from day one |
| Compressor and granulator inside the production hall | Hall noise above 85 dB; hearing protection mandatory; added cooling load | Relocate to masonry rooms with acoustic doors; duct hot air outside |
| Personnel and pallets entering the controlled area through the same door | Cleanliness classification is nominal; audit findings | Build separate personnel and material airlocks with interlocked doors and a defined pressure cascade |
| Accumulation table sized for 2-3 minutes of output | Every packing interruption stops the machine; purge waste and startup rejects accumulate | Resize for a minimum of 10 minutes, 15 minutes where one packer serves two machines |
| Receiving and dispatch sharing one dock | Raw and finished streams cross; traffic congestion and mix-up risk | Separate docks, or separate scheduled time windows with floor marking and physical barriers |
| Không có hành lang mở rộng dự phòng | The plant grows by filling aisles; the main circulation route is lost | Mark reserved cells and corridors on the floor at construction and enforce the marking |
| Chilled headers uninsulated in a humid hall | Continuous condensate dripping; slip hazard and contamination in classified zones | Apply 19-25 mm vapor-tight closed-cell insulation to all chilled lines and fittings |
| Vision inspection placed under a skylight | False rejects when ambient light changes through the day | Relocate or shroud the station; use controlled dedicated lighting |
20. Dịch vụ và hỗ trợ từ Aibim
A layout is only as good as the data behind it, and most of that data comes from the machine builder. Aibim, a Wanplas factory with more than twelve years of injection blow molding machine manufacturing and a customer base spanning over forty countries, supports plant projects with the engineering documentation a building designer actually needs — not just a sales brochure.
Tài liệu cho thiết kế nhà xưởng
Before any equipment ships, Aibim can supply English-language machine foundation drawings, machine outline and clearance drawings, utility connection schedules covering electrical, cooling water and compressed air demand at each connection point, and a proposed workshop layout drawing showing machine positions, auxiliary room placement and material flow. For customers designing a new building, these documents are the input to the civil and mechanical design. The wider Wanplas engineering group can extend this to a complete plant layout drawing set covering multi-line halls, auxiliary rooms and classified zones.
Kiểm tra, lắp đặt và chạy thử nghiệm thu
Every machine is run and tested at the Aibim plant before shipment, with the customer’s own tooling where it is available, so that the machine arrives with a proven parameter set rather than a blank controller. Machine parameters are stored on an SD card and can be reloaded on any machine of the same model — genuinely useful in a multi-line plant where the same bottle must run identically on any machine in the row. On site, Aibim engineers handle installation and commissioning, connect the utilities against the schedule supplied at design stage, and train the customer’s operators and maintenance staff on the machine, the safety systems and the mold change procedure.
Phụ tùng, hỗ trợ từ xa và thăm quan nhà máy
- Chính sách phụ tùng: 500 USD phụ tùng miễn phí/năm, một cam kết cấp thương hiệu Wanplas được áp dụng trên các nhà máy của tập đoàn.
- Hỗ trợ từ xa: chẩn đoán bộ điều khiển và hỗ trợ thông số qua kết nối từ xa, giải quyết hầu hết các câu hỏi về quy trình và cảnh báo mà không cần đến hiện trường.
- Tuân thủ an toàn: máy được chứng nhận CE với bảo vệ màn hình ánh sáng tại cửa vận hành và cảm biến laser kỹ thuật số tầm xa trên trạm đẩy sản phẩm để bảo vệ khuôn — cả hai đều liên quan đến cách bạn bảo vệ và rào chắn ô máy trong bố trí của mình.
- Hỗ trợ khuôn mẫu: Aibim phát triển và chế tạo khuôn ép-thổi cùng với máy, với trung tâm gia công CNC nội bộ cho các linh kiện quan trọng, để hình dạng khuôn và thông số máy được phát triển cùng nhau.
- Nhà máy mở: khách hàng được chào đón đến tham quan nhà máy Aibim, được mua lại vào năm 2022 và hiện sản xuất hơn một trăm bộ máy mỗi năm, để xem máy đang chạy và xem xét cấu hình đề xuất trước khi cam kết.
21. Các câu hỏi thường gặp
Một dây chuyền chai IBM thực sự cần diện tích sàn bao nhiêu?
The machine cell itself is 40 to 45 m² for an IBM75 including clearances and safety fencing, or about 31 m² for an IBM55 Hybrid Electric. But a functioning single-line plant also needs a drying room, mold storage, raw and finished warehouses, a QC laboratory and a utility room, which brings the total production footprint to 550 to 650 m². Add 20 to 30 percent for offices, changing rooms and amenities.
Nhà xưởng sản xuất chai nên có chiều cao thông thủy bao nhiêu?
Six meters clear under the crane hook is the practical minimum for one or two IBM lines. Four lines are more comfortable at 7 m, and eight-line plants with tall finished goods racking benefit from 8 m. Measure to the hook, not to the roof structure — the difference is typically 1.2 to 1.8 m and is the source of many unpleasant surprises.
Thiết bị phụ trợ nên đặt tập trung hay cạnh máy?
Below three lines, machine-side auxiliaries are simpler, cheaper and more flexible for frequent material changes. From three or four lines upward, a central drying room, central chiller plant and central compressed air station reduce energy consumption, remove noise and heat from the hall, and free floor area. Any plant with a classified production area should centralize regardless of line count, because auxiliary equipment inside a controlled zone is a particle and heat source.
Khoảng cách vận chuyển chân không tối đa cho nhựa là bao nhiêu?
About 30 m of equivalent length for single-stage vacuum conveying, counting each long-radius 90-degree bend as roughly 3 to 4 m of straight pipe. Hold conveying velocity between 18 and 22 m/s: below that, pellets settle and the line plugs; above it, PE generates angel hair and brittle resins generate fines that appear as specks in clear bottles. Beyond 30 m, add a relay receiver station.
Chai mỹ phẩm và dược phẩm có cần phòng sạch không?
Cosmetic bottles are normally produced in a controlled area equivalent to ISO 14644 Class 8 with a positive pressure of 5 to 10 Pa and 10 to 25 air changes per hour. Pharmaceutical primary packaging usually adds local laminar flow protection with H14 filtration over the take-out and first conveyor section, while the surrounding hall stays a controlled area. Because the IBM process forms and blows the container inside the machine, the inner surface is protected until the stripper station — so classification can concentrate on that small zone rather than the whole building.
Làm thế nào để tôi tính công suất máy biến áp cho nhà máy chai?
Sum the nameplate installed power of machines, auxiliaries and building services; multiply by a demand factor of 0.6 to 0.75; divide by a power factor of 0.85 to get apparent power in kVA; then select the next standard transformer size with at least 20 percent headroom. A four-line IBM75 plant with 380 kW connected load lands at about 313 kVA of demand and a 400 kVA transformer. Build the room shell for double that.
Phía phun và phía thổi nên vận hành ở nhiệt độ nước làm mát nào?
They must be separate circuits. Injection molds typically run 15 to 40 degrees Celsius depending on resin and are best served by mold temperature controllers, while blow molds run 8 to 15 degrees Celsius from the chiller so the container sets before ejection. Design pipe velocity at 1.5 to 2.5 m/s, aim for a 3 to 5 degree return temperature difference, and hold 0.15 to 0.30 MPa differential pressure at each machine.
Bàn tích lũy nên có kích thước bao nhiêu?
A minimum of 10 minutes of production at rated output, and 15 minutes where one packing operator serves two machines. For a machine producing 3,600 bottles per hour, that is 600 to 900 bottles of buffer. Undersizing this single item is one of the most common causes of avoidable machine stops, and every stop costs purge material plus a batch of startup rejects.
Tôi có thể thêm dây chuyền IBM vào nhà xưởng hiện có mà không cần mở rộng tòa nhà không?
Often yes, if you have a free cell of 40 to 52 m² with proper clearances. The real constraints are usually utilities: transformer headroom, chilled water capacity, compressor free air margin and crane hook coverage over the new machine’s mold face. Check all four before ordering. An IBM55 Hybrid Electric is frequently the best retrofit choice because its lower installed power and reduced heat output place less strain on existing utilities.
Máy IBM yêu cầu thông số nền nhà như thế nào?
Static floor loading from the machines themselves is modest — 12 to 15 kN/m² for the Aibim range — but design the production hall slab for 25 to 30 kN/m² because racking point loads, forklift wheel loads and mold storage usually govern. In classified areas, finish with a seamless epoxy self-leveling coating 2 to 3 mm thick and coved skirting at every wall junction.
22. Kết luận
Plastic bottle factory layout design is not an exercise in fitting equipment into available space. It is the discipline of making the irreversible decisions correctly, once. The three overlay drawings — material flow, cleanliness zoning, utility distribution — expose conflicts while they are still lines on paper, and every conflict resolved at that stage is a permanent operating cost avoided.
The quantified rules in this guide give a starting framework: 140 to 160 m² of total production footprint per IBM line at four lines and above; a machine cell of 40 to 52 m² with platen width plus 1,200 mm on the mold change side; a 30 m ceiling on vacuum conveying; 1.5 to 2.5 m/s in cooling water headers with separate 8 to 15 degree blow and 15 to 40 degree injection circuits; 18 to 22 m/s conveying velocity; a demand factor of 0.6 to 0.75 for transformer sizing with the room shell built for double; 10 to 25 air changes per hour and +5 to +15 Pa in classified zones; and a 10 to 15 minute accumulation buffer ahead of packing. None of these numbers is exotic. What makes plants fail is not using them.
Layered on top of that framework, the machine choice sets everything else. The Aibim IBM75, IBM65 and IBM55 Hybrid Electric cover the full 3 ml to 1000 ml container window with the three-station one-step process, CE-compliant safety, PREFILL hydraulic technology delivering a minimum 35 percent energy reduction, and tooling developed in the same factory as the machine. As a Wanplas factory with twelve years of injection blow molding experience, its own CNC machining center and customers in more than forty countries, Aibim brings the machine data — foundation drawings, clearance envelopes, utility schedules, workshop layout proposals — that a building designer needs before the first line is drawn on the site plan.
If you are designing a new bottle plant or planning an extension in 2026, the most productive next step is to send your product portfolio, target output, resin list, cleanliness requirement and the dimensions of your plot or existing building. Aibim’s engineering team will return a proposed machine configuration with matched clearance and utility data, and a workshop layout drawing you can hand to your civil and mechanical designers. Sample trial runs on your own bottle geometry and a visit to the Aibim factory to see the machines running are both open to you before any commitment is made.