Bottle plants rarely fail because a machine is slow. They fail because the building around the machine was drawn by someone who was solving a parking problem — how do we fit the equipment inside these walls — instead of an engineering problem. A plastic bottle factory layout design that only proves the machines physically fit will look brilliant on opening day and will be choking on its own material flow within three years. Pallets will be staged in aisles, the mold change crew will wait for a forklift, the drying room will sit forty meters from the hoppers, and the electrical room sized precisely for the first four machines will block the fifth.
The alternative is not more space. It is a layout built by overlaying three separate drawings on the same building grid: a material flow diagram, a cleanliness zoning diagram, and a utility distribution diagram. Where the three agree, you have a good layout. Where they conflict, you have found a problem that is cheap to fix on paper and brutally expensive to fix in concrete. This guide walks through that overlay method specifically for injection blow molding (IBM) bottle production, with quantified rules — square meters, millimeters, meters per second, air changes per hour, kilonewtons per square meter — rather than generic advice.
The technical reference point throughout is the IBM three-station one-step process, the dominant route for small rigid bottles and jars in pharmaceutics, food, drink and cosmetic packaging. Aibim, a Wanplas factory, has spent more than twelve years building injection blow molding machines and molds for exactly this product window — containers from 3 ml to 1000 ml — and now ships to more than forty countries from a plant acquired in 2022 with an annual capacity above one hundred machine sets and its own CNC machining center for critical components. Layout drawings, machine foundation drawings and utility connection schedules are part of what Aibim and the wider Wanplas engineering group put in front of a customer before the first concrete is poured, precisely because the building decisions outlive the machines by decades.
- Why Layout Errors Are Permanent and Expensive
- Material Flow Model for an IBM Bottle Plant
- Area Sizing Method by Line Count
- Machine Spacing and Clearance Rules
- Aibim IBM Machine Series and Their Real Footprint
- Auxiliary Equipment Room Layout
- Central versus Machine-Side Auxiliaries
- Cooling Water Piping Layout
- Compressed Air Distribution
- Electrical Layout and Load Estimation
- Cleanliness Zoning for Pharmaceutical and Cosmetic Bottles
- Take-Out, Conveying and Packing Workflow
- Mold Storage and Mold Change Workflow
- Warehouse Sizing for Resin and Finished Bottles
- Ventilation, Noise and Thermal Load
- Requirement to Model and Layout Recommendation
- Three Layout Templates: I, L and U
- Expansion Reserve Design
- Common Layout Mistakes and Corrections
- Service and Support from Aibim
- الأسئلة الشائعة
- الخلاصة
1. Why Layout Errors Are Permanent and Expensive
Almost every operating decision in a bottle plant can be reversed. You can change resin grade, re-cut a gate, re-time the blow, retrain an operator, replace a chiller. What you cannot reverse cheaply is anything cast into the floor, welded into the structure, or buried in a trench. That asymmetry is the single most important idea in plastic bottle factory layout design: spend disproportionate engineering effort on the irreversible ten percent.
Five mistakes account for most of the damage seen in existing IBM plants. Each one is invisible during construction and painful for the entire life of the building.
Column spacing too tight for mold handling
IBM tooling is a three-part set — injection core and neck tooling, blow cavity, and stripper station components — mounted on a common clamping frame. A complete set for a multi-cavity 500 ml bottle can exceed one tonne. If the structural bay is 6 m by 6 m and the crane hook cannot travel over the mold area of every machine, the mold change becomes a forklift-and-prayer operation. Correct practice is a clear structural bay of at least 9 m in the machine direction and 12 to 18 m across the span, with the crane runway positioned so the hook covers the mold face of every machine plus the mold staging area and the truck bay.
Auxiliary room too far from the machines
Central drying and central feeding are excellent ideas until the conveying line exceeds the physics. Vacuum conveying of pellets is reliable up to roughly 30 m of equivalent length including bends; beyond that, pressure drop, pellet fracture and blockage risk rise sharply. A drying room parked in a corner 55 m from the last machine will generate a permanent daily blockage ritual. Keep the central material room within a 25 to 30 m radius of the furthest hopper, or plan a relay station from the beginning.
Clean zone and packing zone sharing a corridor
The moment a carton pallet, a forklift and a warehouse operator pass through the same door as the bottles leaving the take-out station, the cleanliness classification of the production area is decorative rather than real. Separate personnel and material routes with dedicated airlocks are not optional for pharmaceutical or cosmetic primary packaging, and retrofitting them into a finished shell means demolishing walls, re-balancing the air handling system, and re-validating the zone.
Electrical room sized for the first stage only
Transformer rooms and main distribution boards are frequently sized to the exact first-stage connected load with no margin. Adding a fifth and sixth line then requires a second transformer, a second incoming feeder, and often an outdoor substation extension with utility approval. Sizing the transformer room civil shell — not necessarily the transformer itself — for double the initial capacity is one of the highest-return decisions in the whole building.
No reserved expansion corridor
Plants that grow by filling every gap eventually lose their main aisle. A layout should nominate, on day one, a specific strip of floor that stays empty: the future machine row, the future utility riser, the future warehouse extension direction. Painting it and defending it is cheaper than any later reconstruction.
2. Material Flow Model for an IBM Bottle Plant
A good bottle plant has one direction of travel. Resin enters at one end of the building, product leaves at the other, and no stream ever doubles back across another. Unidirectional flow eliminates the two most common sources of chaos: cross-traffic between forklifts and operators, and mix-ups between raw, in-process and released material.
The canonical IBM material flow is: resin receiving → central drying room → hopper loading → IBM machine → take-out and conveyor → in-line QC (leak test and vision inspection) → accumulation table → bagging or boxing → finished goods warehouse. Every one of those nine steps has a conveying method, a sensible distance band and a buffer requirement. When any buffer is undersized, a stoppage in one step immediately stops the machine, and IBM machines dislike stopping — a cold start after an unplanned halt wastes purge material and produces a batch of rejects.
| Process step | Conveying method | Recommended distance (m) | Buffer capacity (minutes of production) | Layout note |
|---|---|---|---|---|
| Resin receiving and unloading | Forklift, pallet truck, or bulk bag hoist | Truck dock within 10-20 m of raw material store | 15-30 days as inventory | Dedicated dock, no shared route with finished goods |
| Raw store to central drying room | Bulk bag discharge station plus vacuum conveying | 10-25 | 4-8 hours in day bins | Keep the store adjacent to the material room wall |
| Drying and dehumidifying | Dehumidifying dryer with insulated hopper | Hopper on the dryer skid | 3-4 times hourly throughput | Dew point monitoring at hopper inlet |
| Dry resin to machine hopper | Vacuum conveying, central feeding manifold | Maximum 30 equivalent length | 20-40 minutes at machine hopper | Insulated or heat-traced line for hygroscopic resin |
| IBM molding | Three-station one-step, no intermediate handling | Not applicable | Not applicable | The parison never leaves the core rod |
| Take-out and discharge | Stripper station plus chute or belt conveyor | 2-4 to the first conveyor | 1-2 | Discharge height matched to conveyor belt height |
| In-line QC: leak and vision | Belt conveyor through inspection stations | 4-8 | 2-3 | Reject chute with lockable reject bin |
| Accumulation table | Rotary or belt accumulator | 2-4 | 10-15 | Sized so packing breaks never stop the machine |
| Bagging or boxing | Manual or semi-automatic packing station | 3-6 to pallet build position | 30-60 as staged pallets | Ergonomic work surface, carton supply from behind |
| Finished goods transfer | Pallet truck or forklift | 15-40 | 7-15 days as inventory | Airlock if the hall is a controlled area |
Three numbers in that table carry more weight than the rest. The 30 m vacuum conveying limit sets where the drying room can physically be. The 10 to 15 minute accumulation buffer decides whether the machine keeps running during a packing changeover, a shift handover, or a carton shortage. And the discharge height of the take-out station determines whether your conveyors run flat and clean or climb awkwardly over an aisle.
One further discipline: never let the reject stream share a route with good product. A locked reject bin at the inspection station, emptied by quality staff and not by production, is the simplest defense against reworked bottles finding their way into a released pallet. For pharmaceutical work this is not just good practice, it is what auditors expect to see drawn on the layout.
3. Area Sizing Method by Line Count
Most bottle plant area estimates start from the wrong end — the size of a plot that happens to be available. The engineering method runs the other way: decide the number of IBM lines you intend to operate at maturity, size every functional zone from that line count, then add circulation and only then look for a building.
The table below gives working figures for a plant built around IBM75-class machines producing containers in the 50 ml to 1000 ml range, running two or three shifts. Zones are net functional areas; circulation aisles are already distributed into the production hall figure but not into the warehouse figures, where racking layout governs.
| Zone | 1 line | 2 lines | 4 lines | 8 lines |
|---|---|---|---|---|
| Production hall including aisles (m²) | 250 | 420 | 750 | 1,400 |
| Drying and auxiliary room (m²) | 40 | 60 | 110 | 200 |
| Mold storage and mold workshop (m²) | 40 | 60 | 100 | 180 |
| Raw material warehouse (m²) | 60 | 100 | 180 | 320 |
| Finished goods warehouse (m²) | 120 | 220 | 420 | 800 |
| QC laboratory (m²) | 20 | 25 | 40 | 60 |
| Utility room: transformer, compressor, chiller (m²) | 40 | 60 | 100 | 180 |
| Total production footprint (m²) | 570 | 945 | 1,700 | 3,140 |
| Minimum clear height under crane hook (m) | 6.0 | 6.5 | 7.0 | 8.0 |
| Overhead crane capacity (t) | 3 | 5 | 5 | 10 |
| Recommended structural bay (m) | 9 × 12 | 9 × 15 | 9 × 18 | 9 × 21 |
| Slab design loading, production hall (kN/m²) | 25 | 25 | 30 | 30 |
Read the total footprint row as production area only. Offices, meeting rooms, changing rooms, canteen, maintenance workshop and site circulation typically add another 20 to 30 percent on top. A four-line plant therefore realistically occupies 2,100 to 2,250 m² of covered building, before yard, parking and truck maneuvering space.
Two rows deserve comment. Clear height is measured under the crane hook, not to the underside of the roof structure — a common and expensive misreading. A 6 m clear hook height allows an IBM machine 2.3 m tall, a mold set slung 1.2 m below the hook, and safe passage over adjacent equipment. Slab loading of 25 to 30 kN/m² covers both the machines themselves and, more critically, the point loads under racking legs in the warehouse zones, which are often the governing case.
4. Machine Spacing and Clearance Rules
Clearance around a molding machine is not empty space — it is working space, and every millimeter of it has a named user. Cut it, and you have not saved floor area; you have moved a cost from the building budget to the daily operating budget in the form of slower mold changes, awkward maintenance and safety incidents.
The rules below apply to IBM machines specifically. Compared with a general injection molding machine, an IBM unit needs more room on the mold change side because three tool stations are removed and installed as a coordinated set, and more room at the discharge end because the stripper station and conveyor take-off sit outboard of the clamping frame.
| Clearance item | Minimum | Recommended | Why this dimension exists |
|---|---|---|---|
| Operator side (control panel side) | 1,500 | 1,800 | Operator standing position, panel access, tool trolley |
| Non-operator side | 1,000 | 1,200 | Maintenance access, guarding, cable and hose runs |
| Mold change side | Platen width + 1,200 | Platen width + 1,800 | Full withdrawal of the tool set plus cart standing room |
| Rear, hydraulic and electrical cabinet side | 1,000 | 1,300 | Cabinet door swing, pump access, oil cooler airflow |
| Discharge end, stripper and conveyor | 2,000 | 2,500 | Conveyor take-off, chute, inspection access |
| Machine centerline spacing, IBM75 class | 4,500 | 5,000 | Two machines back to back with shared service alley |
| Machine centerline spacing, IBM55 class | 3,800 | 4,200 | Smaller frame, still needs full mold change room |
| Aisle width, pallet truck only | 2,000 | 2,200 | Loaded pallet plus operator walking clearance |
| Aisle width, counterbalance forklift | 3,500 | 3,800 | Turning radius with a loaded pallet at height |
| Main plant spine aisle | 3,500 | 4,000 | Two-way traffic and emergency egress |
| Vertical clearance above machine to crane hook path | 1,500 | 2,000 | Mold set slung under hook clears machine top guarding |
| Clearance to a fixed wall behind a machine | 1,200 | 1,500 | Cooling airflow and inspection walkway |
The mold change side rule is the one most often violated. Writing it as “platen width plus 1,200 mm” rather than a fixed number keeps it correct across machine sizes: a machine with a 900 mm platen needs 2,100 mm minimum on that side, and one with a 1,150 mm platen needs 2,350 mm. If the mold change side faces a wall, the whole machine has to be shuffled sideways every time the tooling changes, which in practice means the plant stops doing quick changes and starts running long, inflexible campaigns.
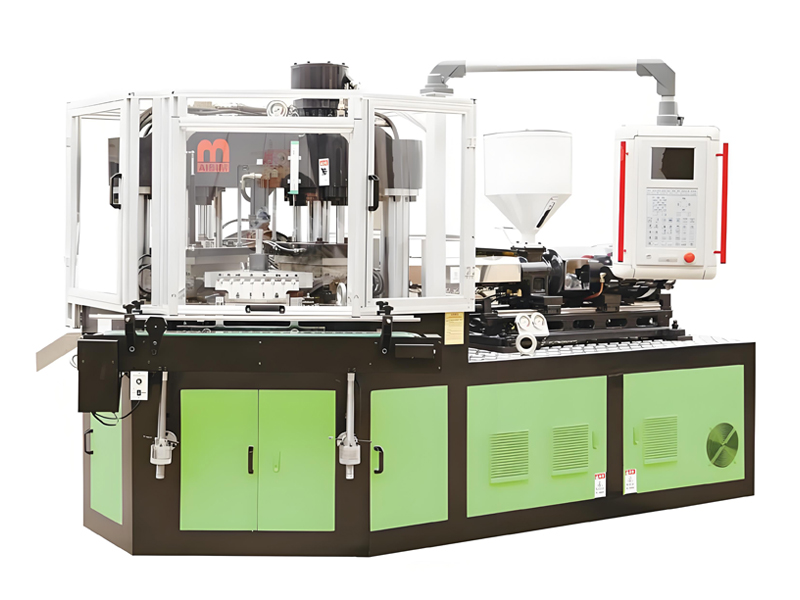
Real occupancy is always larger than the machine outline in the catalog because the auxiliaries and the safety fence travel with the machine. The table below gives the practical cell size to reserve on a layout drawing for each Aibim model, including machine-side mold temperature controllers, the take-out chute, the local control cabinet and a perimeter safety fence with light curtain at the operator opening.
| Model | Machine outline L × W (mm) | Cell to reserve L × W (mm) | Cell area (m²) | Cell area with share of service aisle (m²) |
|---|---|---|---|---|
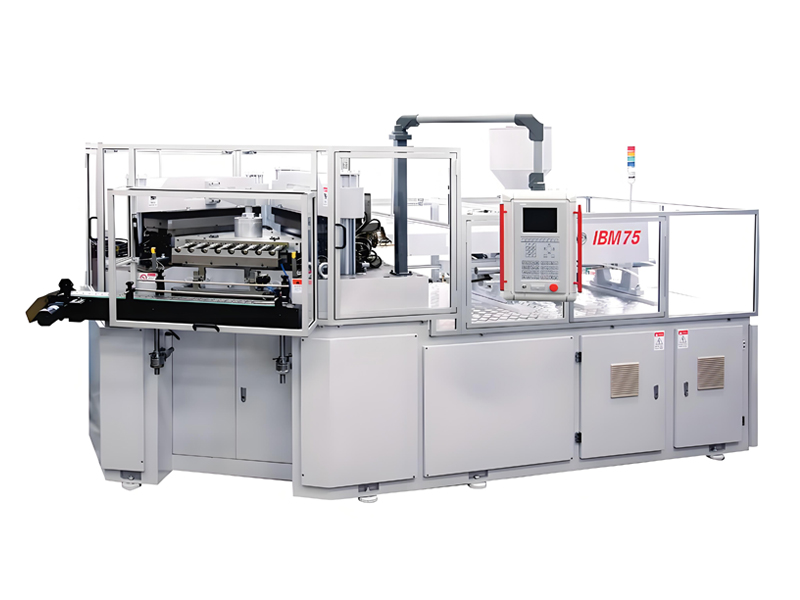
| IBM75 | 5,200 × 1,900 | 8,200 × 5,200 | 42.6 | 52 |
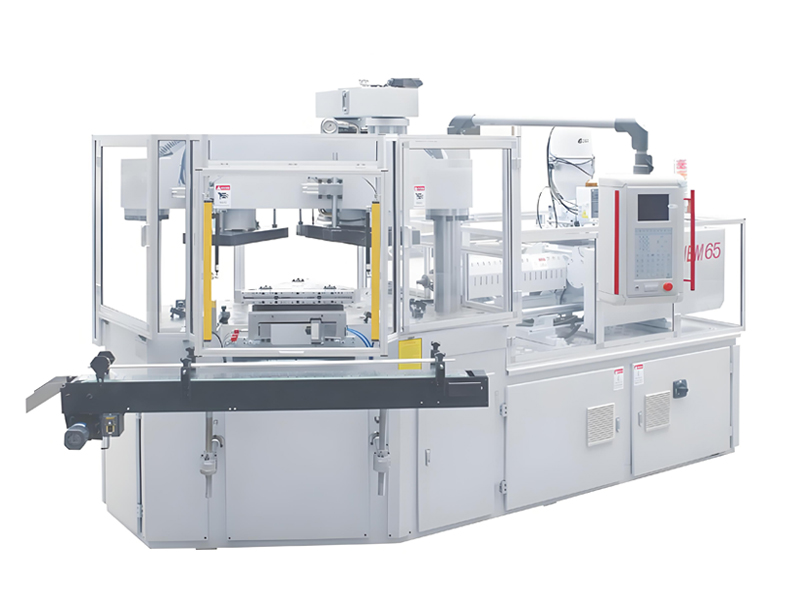
| IBM65 | 4,600 × 1,750 | 7,400 × 4,900 | 36.3 | 45 |
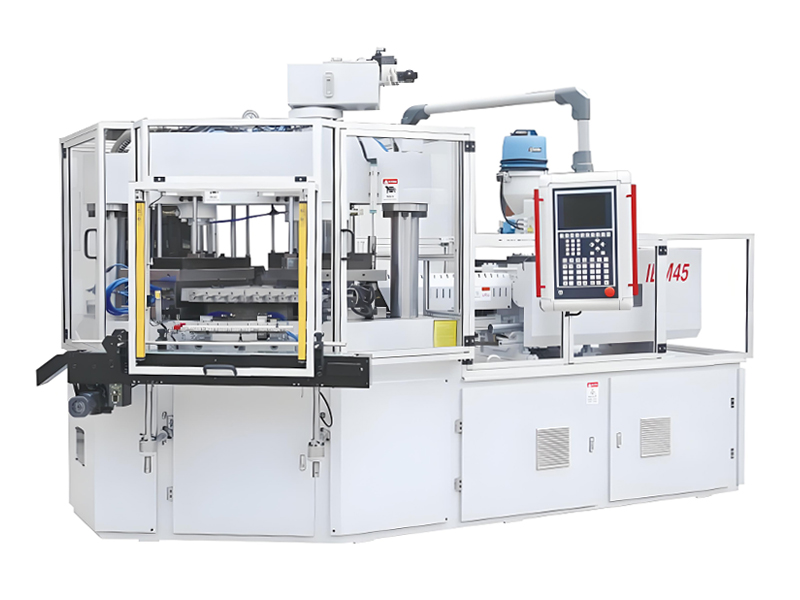
| IBM55 Hybrid Electric | 4,200 × 1,650 | 6,800 × 4,600 | 31.3 | 39 |
Notice how the last column — cell area with a proportional share of the service aisle — is 20 to 25 percent larger than the fenced cell itself. That share is what makes the difference between a layout that looks feasible in a drawing program and one that works with a pallet truck in it.
5. Aibim IBM Machine Series and Their Real Footprint
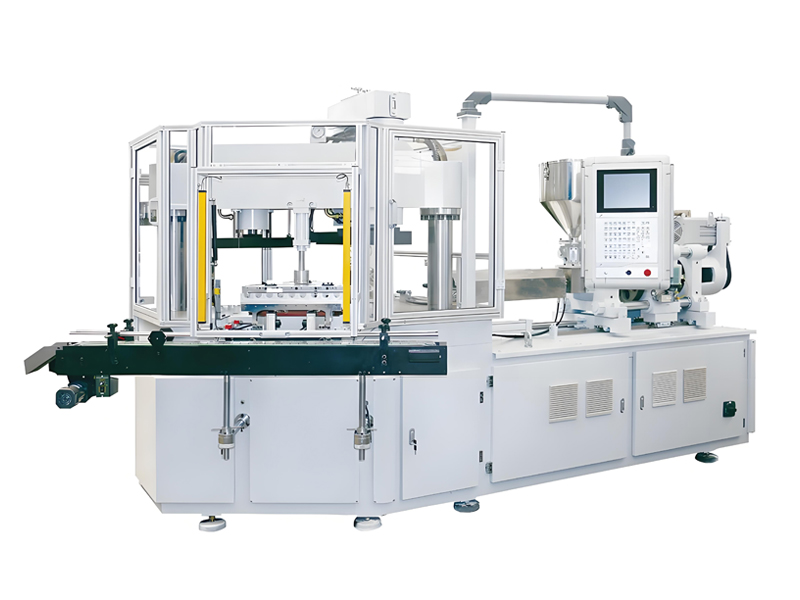
Layout work needs machine data early, because the machine sets the cell size, the crane capacity, the electrical load, the cooling load and the compressed air demand simultaneously. Aibim, a Wanplas factory, builds three injection blow molding platforms covering the full 3 ml to 1000 ml container window, all using the three-station one-step process in which injection, blowing and stripping happen on a single rotating core rod set with no intermediate handling of the parison.
All three platforms share the same structural philosophy: a single-crossbeam, double-pole clamping framework that enlarges the usable mold setting space compared with conventional four-pole frames, CE-compliant safety with a light curtain at the operator opening and a long-distance digital laser sensor on the stripper station for mold protection, and Aibim’s PREFILL hydraulic technology combined with variable displacement pump pressurizing, which delivers a minimum 35 percent reduction in energy consumption against conventional fixed-pump hydraulics. Machine parameter sets can be exported to an SD card and reloaded on another machine of the same model, which matters enormously in a multi-line plant where the same bottle may be produced on any of four machines.
| Parameter | IBM75 | IBM65 | IBM55 Hybrid Electric |
|---|---|---|---|
| Clamping force (kN) | 750 | 650 | 550 |
| Maximum product volume (ml) | 1,000 | 500 | 250 |
| Minimum product volume (ml) | 20 | 10 | 3 |
| Stations | 3 (injection / blow / stripper) | 3 (injection / blow / stripper) | 3 (injection / blow / stripper) |
| Typical cavity range | 1-8 | 2-12 | 4-16 |
| Machine dimensions L × W × H (mm) | 5,200 × 1,900 × 2,300 | 4,600 × 1,750 × 2,250 | 4,200 × 1,650 × 2,200 |
| Machine weight (t) | 9.5 | 7.5 | 6.2 |
| Installed power (kW) | 55 | 45 | 34 |
| Footprint including clearance (m²) | 42.6 | 36.3 | 31.3 |
| Static floor loading (kN/m²) | 15 | 13 | 12 |
| Recommended crane capacity for tooling (t) | 3 | 2 | 2 |
| Drive concept | Hydraulic with PREFILL and variable displacement pump | Hydraulic with PREFILL and variable displacement pump | Hybrid electric, servo-driven plasticizing |
Choosing between the three platforms from a layout perspective
The IBM75 is the workhorse for larger containers — 250 ml to 1000 ml bottles and jars in food, drink and household chemical packaging. Its bigger clamping frame and 3 t tooling weight are the reason the crane and structural bay recommendations in Table 2 exist. If the product mix ever includes 1000 ml containers, size the building for the IBM75 even if the first machine ordered is smaller.
The IBM65 sits in the middle: 10 ml to 500 ml, comfortable in cosmetic and pharmaceutical work, and a good fit where cavity counts of six to twelve give the required output without moving to the largest frame. It occupies about 15 percent less cell area than the IBM75 and draws roughly 18 percent less installed power.
The IBM55 Hybrid Electric is the small-container specialist, reaching down to 3 ml vials and dropper bottles with cavity counts up to sixteen. Its hybrid electric drive is the quietest and coolest of the three, which changes the layout in two useful ways: hall ventilation load per line falls, and the machine is easier to place inside a classified controlled area where heat and hydraulic oil are unwelcome. For a pharmaceutical bottle room, that is a meaningful advantage.
Materials and end products these machines are built around
Aibim IBM machines process PE in HDPE, LDPE and LLDPE grades, PP, PS, ABS, SAN, TPU, PC and PCTG. In layout terms, the resin list matters because it decides your drying strategy: PE, PP and PS are non-hygroscopic and tolerate simple hot-air drying or none at all, while PC, PCTG, ABS, SAN and TPU are hygroscopic and demand dehumidifying dryers with a dew point of minus 40 degrees Celsius and controlled residence time. A plant that intends to run PC or PCTG needs a materially larger and better-ventilated drying room than one running only PE and PP.
The end products are concentrated in four industries: pharmaceutics — tablet containers, syrup bottles, dropper bottles, nasal spray bodies; food — spice jars, sauce bottles, condiment containers; drink — small juice and dairy bottles; and cosmetic — lotion bottles, serum bottles, cream jars, deodorant containers. Each of those four has a different cleanliness expectation, which is the subject of section 11 and one of the three overlay drawings.
6. Auxiliary Equipment Room Layout
The auxiliary room is where good plants and mediocre plants diverge. In a mediocre plant, dryers, chillers and compressors are scattered wherever there was room, each adding heat and noise to the production hall. In a good plant, they live in purpose-built rooms with their own ventilation, their own acoustic treatment, and short, clean utility runs into the hall.
The table below sizes the three principal auxiliary systems per IBM75 line, assuming a throughput in the region of 45 to 60 kg per hour of PE or PP. Scale roughly linearly for line count, with a diversity allowance of 0.8 to 0.9 on chilled water and compressed air when four or more lines run the same product family.
| Equipment | Sizing basis per IBM75 line | Typical capacity | Power (kW) | Space required (m²) | Noise level (dB) | Ventilation requirement |
|---|---|---|---|---|---|---|
| Dehumidifying dryer with drying hopper | 3-4 times hourly throughput as hopper volume | 150-200 L hopper, dew point -40 °C | 12-18 | 3.5-4.5 | 66-70 | Room air change 8-10 per hour, regeneration exhaust ducted outside |
| Hot air dryer (non-hygroscopic resin) | 2-3 times hourly throughput | 100-150 L hopper, 80-100 °C | 6-9 | 2.0-3.0 | 62-66 | Room air change 8-10 per hour |
| Water-cooled chiller, blow mold circuit | 0.6-0.8 kW cooling per kg/h throughput | 40-50 kW cooling, 8-15 °C supply | 14-18 | 6-8 | 72-78 | Separate plant room, 10-15 air changes per hour |
| Cooling tower or dry cooler | Chiller cooling load plus compressor rejection | 70-90 kW heat rejection | 3.0-5.5 | 6-9 (outdoor) | 62-68 | Outdoor, unobstructed airflow on all sides |
| Screw air compressor with inverter drive | 1.5-3.0 m³/min free air per line at 0.8-1.0 MPa | 3.0 m³/min, 1.0 MPa | 22-37 | 8-12 | 75-82 | Dedicated acoustic room, 15-20 air changes per hour, hot air ducted out |
| Refrigerated air dryer, filters and receiver | 1.2-1.5 times compressor flow | 3.6 m³/min, pressure dew point 3 °C | 1.2-2.0 | 3-5 | 60-65 | Same room as compressor, drainage to trapped floor gully |
| Mold temperature controller, injection side | 1-2 units per machine, 15-40 °C zone | 9-12 kW heating, 60 L/min | 9-12 | 0.6 (machine-side) | 58-62 | Machine-side, no separate room needed |
| Central feeding and vacuum conveying station | One station per 4-6 machine hoppers | Conveying velocity 18-22 m/s | 5.5-7.5 | 4-6 | 70-75 | In material room, filter cleaning access on three sides |
| Granulator for sprue and reject bottles | 1 unit per 2-4 lines | 30-80 kg/h | 7.5-15 | 4-6 | 82-88 | Acoustically enclosed, dust extraction to cartridge filter |
Two design decisions follow directly from this table. First, the compressor and the granulator are the two noise sources above 80 dB, and both belong outside the production hall in rooms with masonry walls of at least 200 mm and acoustically treated doors. Second, the chiller and the compressor together reject something like 70 to 90 kW of heat per line; if that heat is dumped into the hall, the hall ventilation system has to remove it again at additional cost. Duct it out at source.
The internal arrangement of the material room follows a simple hierarchy: bulk bag discharge or sack tipping station at the wall nearest the raw store, day bins above the dryers, dryers in a row with 800 mm maintenance clearance between units, and the central feeding manifold on the hall-facing wall so conveying lines run in the shortest possible path. Put the filter and receiver units where a maintenance technician can reach them from a standing position, not on top of a hopper requiring a ladder.
7. Central versus Machine-Side Auxiliaries
The central-versus-machine-side question is decided by line count and product mix, not by preference. Below three lines, machine-side auxiliaries win on simplicity and investment intensity. From three or four lines upward, centralization pays back in energy, floor area and hall environment.
| Criterion | Central system | Machine-side system |
|---|---|---|
| Floor area in production hall | Minimal; equipment sits in a separate room | 2-4 m² per machine consumed inside the hall |
| Energy consumption | Lower; diversity and inverter control across the whole plant | Higher; each unit sized for peak with no sharing |
| Hall heat load | Low; heat rejected in the plant room | High; every dryer and pump heats the hall |
| Hall noise level | Low; noise contained in the plant room | Elevated; loaders and dryers add 4-8 dB at the operator position |
| Maintenance | Concentrated, one route, easier planning | Distributed, more units, more filter changes |
| Flexibility for material changes | Lower; a resin change affects a shared line | Higher; each machine is independent |
| Contamination risk between products | Higher without dedicated lines and purge routines | Low; physically separate paths |
| Investment intensity | High at installation, Low per line as line count rises | Low at installation, High per line at scale |
| Cleanroom compatibility | Excellent; equipment outside the classified zone | Poor; each unit is a particle and heat source inside the zone |
| Best suited to | 4 lines and above, or any classified production area | 1-3 lines, frequent material changes, pilot production |
Conveying line limits that constrain the layout
Central feeding only works if the conveying physics work. Three numbers govern the design:
- Maximum equivalent length: about 30 m for single-stage vacuum conveying. Equivalent length means straight run plus an allowance for each bend — count a 90-degree long-radius bend as roughly 3 to 4 m of straight pipe. A layout with four bends and 20 m of straight run is already at the limit.
- Conveying velocity: 18 to 22 m/s. Below 18 m/s pellets settle and the line plugs on restart. Above 22 m/s you generate angel hair with PE and fines with PS and PC, both of which end up as black specks or streaks in a clear bottle.
- Line diameter: typically 38 mm to 51 mm outside diameter for conveying rates of 200 to 800 kg/h, in stainless steel with long-radius bends and glass elbows at wear points.
If a machine sits beyond 30 m equivalent length, you have three options: relocate the material room, add an intermediate relay receiver with its own vacuum pump, or accept a machine-side loader fed from a local day bin. The wrong option is to install a longer line and hope. Blockages in a conveying line stop the machine and, in a classified zone, force operators to open pipework inside a controlled area to clear them.
8. Cooling Water Piping Layout
Cooling water decides bottle cycle time and bottle quality, and its piping decides whether every machine gets the same water. In an IBM plant, poor hydraulic balance across the water network shows up as one machine producing perfect bottles and another, on the identical tool, producing bottles with sink marks and dimensional drift.
Tree layout versus loop layout
A tree (branch) layout runs a single main header down the hall with tees dropping to each machine. It is cheap and simple, and it is inherently unbalanced: the machine nearest the pump gets the most flow, the machine at the end gets the least, and adding a machine at the end makes the imbalance worse. A loop (ring) layout brings the header back to the plant room so every machine is fed from two directions. Flow imbalance drops sharply, pressure at the last take-off point stays close to the first, and a section can be isolated for maintenance without shutting the whole hall.
| Aspect | Tree (branch) layout | Loop (ring) layout |
|---|---|---|
| Pressure at the furthest machine | Falls noticeably with distance | Nearly equal to the first machine |
| Balancing effort | Requires balancing valves and repeated adjustment | Largely self-balancing, fine trim only |
| Adding a machine later | Degrades flow for existing machines | Absorbed with minimal disturbance |
| Isolation for maintenance | Downstream machines stop | Section valves allow partial isolation |
| Pipe quantity and investment intensity | Low | Medium |
| Recommended for | 1-2 lines, no expansion planned | 3 lines and above, or any plant with expansion intent |
Design parameters that must appear on the drawing
- Velocity 1.5 to 2.5 m/s in headers and branches. Below 1.5 m/s, sediment settles and heat transfer suffers; above 2.5 m/s, pressure drop and erosion-corrosion rise, and the pipework becomes audible.
- Return temperature difference 3 to 5 degrees Celsius. A wider difference means flow is too low; a narrower one means you are pumping more water than the mold can use and wasting pump energy.
- Differential pressure at each machine 0.15 to 0.30 MPa, measured across supply and return quick couplings, with a pressure gauge on the manifold so operators can see it.
- Two temperature zones. Injection molds run warm — typically 15 to 40 degrees Celsius depending on resin — and are best served by mold temperature controllers. Blow molds run cold, typically 8 to 15 degrees Celsius from the chiller, because the bottle must set before ejection. Mixing these two circuits into one loop is the single most common cooling design error in bottle plants.
- Insulation on all chilled lines with vapor-tight closed-cell insulation of 19 to 25 mm. Uninsulated chilled headers in a humid hall drip continuously onto the floor, which is both a safety issue and, in a classified zone, a contamination issue.
| Flow rate (m³/h) | Nominal diameter | Approximate velocity (m/s) | Typical application |
|---|---|---|---|
| 3 | DN25 | 1.7 | Single mold circuit branch |
| 6 | DN32 | 2.1 | Machine drop for a small IBM55 tool |
| 10 | DN40 | 2.2 | Machine drop, IBM65 class |
| 16 | DN50 | 2.3 | Machine drop, IBM75 class with hydraulic oil cooler |
| 25 | DN65 | 2.1 | Sub-header serving two machines |
| 40 | DN80 | 2.2 | Sub-header serving three to four machines |
| 60 | DN100 | 2.1 | Main header, four-line plant |
| 100 | DN125 | 2.3 | Main header, six-line plant |
| 160 | DN150 | 2.5 | Main header, eight-line plant or plant room manifold |
Route chilled headers overhead on a dedicated pipe rack rather than in floor trenches wherever possible. Overhead routing keeps the floor clear for forklifts, makes leaks visible immediately, and allows a new machine drop to be added with a hot tap and a valve rather than by breaking the slab. Where a trench is unavoidable — for example crossing a main traffic aisle — use a covered trench with removable plates and a fall to a drainage point, never a buried encased pipe.
9. Compressed Air Distribution
Compressed air in an IBM plant serves two very different duties at two different pressures, and treating them as one system wastes a great deal of energy. Blowing air for bottle forming needs 0.6 to 1.0 MPa and arrives in short, violent peaks synchronized to the machine cycle. Pneumatic actuation for take-out, guarding, valves and conveyors needs only 0.5 to 0.7 MPa and draws a steady, modest flow.
Split-pressure design
The efficient arrangement generates at the higher pressure required by blowing, feeds the blow-air ring main directly, and serves the pneumatic ring main through a pressure-reducing station at 0.6 MPa. Every 0.1 MPa of unnecessary generation pressure costs roughly 6 to 7 percent in compressor energy, so reducing the actuation network alone produces a real and permanent saving. Where blowing demand dominates and actuation demand is small, a single compressor with a reducing station is correct; where the plant has many lines, a dedicated smaller compressor for actuation air improves part-load efficiency further.
Ring main geometry and condensate control
Run the distribution as a ring main around the perimeter of the hall, not as a dead-end spur. A ring halves the effective flow path length, roughly quarters the pressure drop, and lets any section be isolated. Target total pressure drop from receiver to the furthest point of use below 0.03 MPa at peak flow.
Every take-off must come from the top of the main pipe in a swan-neck, then turn down to the machine. Condensate is heavier than air and travels along the bottom of the pipe; a bottom-mounted take-off delivers that water straight into the blow valve, where it produces cosmetic defects on the bottle and corrodes the tooling. Slope the ring main 1 to 2 percent toward drain legs fitted with automatic zero-loss drains at the low points.
| Free air flow (m³/min) | Ring main nominal diameter | Branch to machine | Minimum receiver volume (m³) | Typical plant size |
|---|---|---|---|---|
| 1.5 | DN25 | DN20 | 0.5 | Single IBM55 line |
| 3.0 | DN32 | DN25 | 1.0 | Single IBM75 line |
| 6.0 | DN40 | DN25 | 1.5 | Two lines |
| 10.0 | DN50 | DN32 | 2.5 | Four lines |
| 16.0 | DN65 | DN32 | 4.0 | Six lines |
| 25.0 | DN80 | DN40 | 6.0 | Eight lines |
Receiver volume in the table follows the practical rule of 0.2 to 0.3 m³ per m³/min of compressor free air delivery, with an additional dedicated blow-air receiver placed close to the machine group. That local receiver is what absorbs the millisecond-scale blowing peak; without it, the pressure at the blow valve dips at exactly the moment the parison is being inflated, and wall thickness distribution suffers.
Air quality
Blowing air contacts the inside surface of the bottle. For food, drink, cosmetic and pharmaceutical containers, specify air quality to ISO 8573-1 with a target of Class 1 or 2 for particles, Class 4 for water (pressure dew point 3 degrees Celsius) as a minimum, and Class 1 for oil where the container is primary packaging — which in practice means an oil-free compressor or a coalescing filter train with an activated carbon stage. For pharmaceutical bottles, adding a sterile-grade point-of-use filter on the blow air line at each machine is standard practice. Reserve 3 to 5 m² beside the compressor for the filter and dryer train, and remember that every filter stage adds pressure drop that must be included in the generation pressure.
10. Electrical Layout and Load Estimation
Electrical capacity is the most common hard limit encountered when a bottle plant tries to grow. Unlike floor space, you cannot borrow it temporarily. And unlike a chiller, you cannot simply add another unit — the incoming supply, the transformer and the main switchboard form a chain in which the weakest link stops all further expansion.
From connected load to transformer size
Start by summing the nameplate installed power of everything: machines, dryers, chillers, compressors, mold temperature controllers, conveyors, lighting, air handling, office loads. Then apply a demand factor, because these loads never all peak simultaneously. For IBM plants a demand factor of 0.6 to 0.75 is realistic — hydraulic machines with variable displacement pumps and inverter-driven compressors draw well below nameplate for most of the cycle, and the Aibim PREFILL system with its minimum 35 percent energy reduction pushes the actual average further below nameplate than a conventional hydraulic machine would.
Convert demand kilowatts to apparent power using a power factor of 0.85 before correction (or 0.92 to 0.95 with capacitor bank correction, which is worth installing from four lines upward), then select the next standard transformer size with at least 20 percent headroom.
| Lines | Machine load (kW) | Auxiliary and building load (kW) | Total connected load (kW) | Demand load (kW) | Apparent power at pf 0.85 (kVA) | Recommended transformer (kVA) |
|---|---|---|---|---|---|---|
| 1 | 55 | 55 | 110 | 77 | 91 | 125 |
| 2 | 110 | 90 | 200 | 140 | 165 | 250 |
| 4 | 220 | 160 | 380 | 266 | 313 | 400 |
| 6 | 330 | 230 | 560 | 392 | 461 | 630 |
| 8 | 440 | 280 | 720 | 504 | 593 | 800 or 2 × 400 |
The two-transformer option at eight lines is often the better engineering answer even though the single 800 kVA unit has a lower investment intensity. Two units allow one to be taken out of service for maintenance without stopping the plant, split the fault level, and let the second unit be installed later as the plant grows — provided the transformer room shell was built for two from the start.
Busway versus cable tray
For a hall with more than four machines in a row, an overhead busway running the length of the machine line is superior to cable tray with individual feeders. Tap-off boxes plug into the busway at any position, so adding or relocating a machine is a two-hour job rather than a cable pull. Busway also occupies far less overhead volume than a tray carrying eight fat feeders, keeping the ceiling zone available for air ducts and pipe racks. Cable tray remains the right choice for control cabling, for plants with fewer than four machines, and for feeders to fixed plant room equipment.
Cabinet placement, earthing and practical details
- Place each machine’s local distribution cabinet on the non-operator side, 1,000 to 1,300 mm from the machine, with the door swing not obstructing the service alley.
- Keep power cabling and control or sensor cabling in separate trays with at least 300 mm separation to limit induced interference on the machine’s laser mold protection and temperature signals.
- Design the earthing system for a resistance below 4 ohms, with a dedicated equipotential bonding conductor to every machine frame, pipe rack and metal duct. Test and record the value at commissioning and annually thereafter.
- Provide a lockable main isolator per machine within sight of the machine for maintenance isolation, in line with IEC 60204-1 practice.
- Reserve at least 25 percent spare ways in the main switchboard and at least two spare busway tap-off positions per machine row.
- Locate the transformer and main switchboard room on an external wall with its own door to the outside, so that a transformer can be replaced without routing it through production.
11. Cleanliness Zoning for Pharmaceutical and Cosmetic Bottles
Cleanliness zoning is the second of the three overlay drawings, and it is the one that most often forces a layout to be redrawn. The reason is simple: a classified zone is defined by its boundary, and boundaries have to be continuous. Once you draw a controlled area, every door, every duct penetration, every conveyor passing through the wall and every person entering becomes a design item.
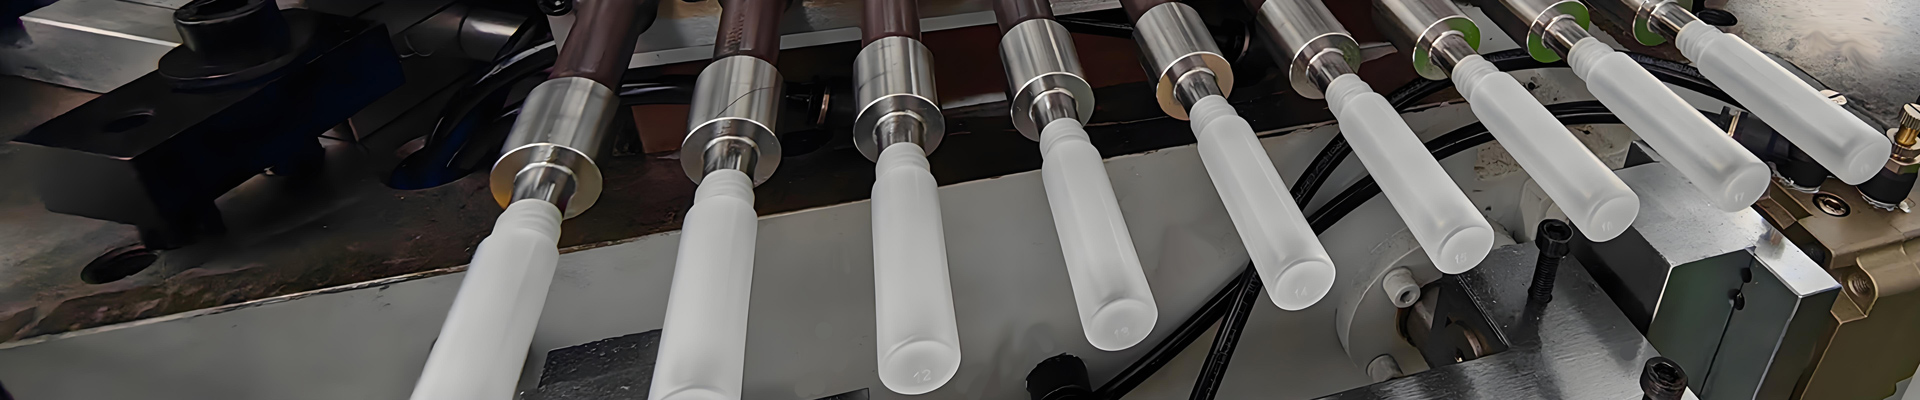
IBM has a structural advantage here that extrusion-based bottle processes do not have. Because the three-station one-step process forms the parison directly onto a core rod and blows it in the same machine, the inner surface of the bottle is never exposed to the room until the finished container leaves the stripper station. That means the highest cleanliness requirement applies to a small, well-defined space — the take-out and initial conveying zone — rather than to the whole hall. Exploiting that fact is how a pharmaceutical bottle plant stays affordable.
| Zone | Classification | Air changes per hour | Pressure differential to adjacent zone (Pa) | Filtration | Typical products |
|---|---|---|---|---|---|
| General production area | Unclassified industrial | 6-10 | Neutral or slightly positive | G4 pre-filter plus F7 | Household chemical, lubricant, industrial containers |
| Controlled area | ISO 14644 Class 8 / Grade D equivalent | 10-25 | +5 to +10 relative to corridor | G4 plus F7 plus H13 terminal | Cosmetic bottles and jars, food and drink containers |
| Local laminar flow over take-out and conveyor | ISO 14644 Class 7 locally / Grade C equivalent | Equivalent 25-60 under the hood | +10 to +15 relative to surrounding controlled area | H14 terminal in laminar flow unit | Pharmaceutical primary packaging, eye drop and nasal spray bodies |
| Packing and secondary area | Unclassified, controlled access | 6-10 | Negative to the controlled area | G4 plus F7 | Cartoning, palletizing, labeling |
| Material airlock | Same class as the higher side | 20-30 | Cascade, interlocked doors | H13 | Resin, cartons, tooling transfer |
| Personnel airlock and gowning room | Same class as the higher side | 20-30 | Cascade, interlocked doors | H13 | Operator entry with gowning sequence |
Airlocks, gowning and area allowances
Personnel and materials must never share an entry point into a controlled area. Budget 6 to 9 m² for a personnel airlock with a defined gowning sequence — a step-over bench separating the dirty and clean sides is the simplest way to make the sequence physically obvious — and 0.5 to 0.8 m² of gowning room per operator on the largest shift, with a minimum of 6 m². Material airlocks need 4 to 6 m² with interlocked doors and, where cartons enter, a de-cartoning step on the dirty side so that outer packaging never crosses the boundary.
Surfaces and construction details
- Floor: epoxy self-leveling coating 2 to 3 mm thick, seamless, with a coved skirting of 50 to 100 mm radius at every wall junction. Sharp floor-to-wall corners are impossible to clean and are always noted in an audit.
- Walls and ceiling: sandwich panel with a smooth, non-shedding finish; all joints sealed with a compatible sealant; flush-mounted lighting and flush service penetrations.
- Doors: flush, with vision panels, self-closing, and sealed frames. Roller shutters do not belong on a classified boundary.
- Penetrations: every conveyor, pipe and cable passing through a classified wall needs a sealed collar. Conveyor pass-throughs should have a curtain or an air knife to preserve the pressure cascade.
- Pressure monitoring: a magnehelic or digital gauge on each boundary wall, visible from the corridor, with the acceptable range marked on the dial.
12. Take-Out, Conveying and Packing Workflow
The stretch of floor between the stripper station and the pallet is where labor cost is decided. It is also where most retrofits happen, because it is the easiest part of the plant to change — which is precisely why it should be designed properly the first time and then left alone.
Discharge and conveyor geometry
The stripper station on a three-station IBM machine releases finished bottles at a fixed height determined by the clamping frame, typically 900 to 1,100 mm above floor level. Set the first conveyor belt top surface 100 to 200 mm below that discharge point so bottles drop cleanly onto a moving belt without tumbling. Chutes steeper than 40 degrees cause bottles to bounce and scuff; shallower than 25 degrees and light bottles stall.
Belt width should be 1.5 to 2 times the maximum bottle diameter for single-file conveying, or 300 to 500 mm for mass conveying of small containers. Belt speed of 0.2 to 0.5 m/s is the useful band: fast enough to clear the discharge between cycles, slow enough that bottles remain stable and inspection cameras get a clean image. Above 0.5 m/s, lightweight cosmetic bottles start to tip.
In-line inspection station space
Two inspection functions are standard in modern bottle plants and both need dedicated linear space on the conveyor:
- Leak testing: allow 1.5 to 2.5 m of conveyor length, plus 800 mm of access on the operator side for head changeover when the bottle format changes. Pressure-decay leak testers need a stable compressed air supply at the machine — another argument for the local blow-air receiver in section 9.
- Vision inspection: allow 1.0 to 1.5 m, with controlled lighting and, ideally, a dark shroud. Vision stations are sensitive to ambient light changes, so avoid placing them directly under a skylight or beside a roller shutter door.
Both stations need a reject chute discharging into a lockable bin positioned so that a passing operator cannot mistake it for a good-product container.
Accumulation table sizing
The accumulation table is the shock absorber of the whole line. Size it for a minimum of 10 minutes of production at the machine’s rated output, and 15 minutes where a single packer serves two machines. For a machine producing 3,600 bottles per hour, 10 minutes equals 600 bottles; a rotary accumulation table 1,600 mm in diameter holds roughly that number of 100 ml bottles in a single layer. Undersized accumulation is a false economy — it converts every packing interruption into a machine stop, and every machine stop into purge waste and startup rejects.
Packing station ergonomics
Manual packing is repetitive work performed for eight hours at a stretch, and the layout determines whether it is sustainable. Set the work surface height at 850 to 950 mm — the standard band for standing light assembly work — and keep the reach envelope for frequently handled items within 400 mm of the front edge. Supply empty cartons from behind or beside the operator, never across the product flow. Provide 1,200 mm of clear standing depth behind each packing position, and place the finished carton discharge on a gravity roller conveyor at 700 to 800 mm so the operator slides rather than lifts. Anti-fatigue matting at each standing position costs almost nothing and measurably reduces absence.
13. Mold Storage and Mold Change Workflow
IBM tooling is heavy, expensive, and handled far more often than most plant designers assume. A three-station tool set comprises injection cavities and core rods, neck rings, blow cavities and stripper components, and it must be moved as a coordinated set. Getting the mold storage and change workflow right is worth more production hours per year than almost any other layout decision.
Rack design and load capacity
Design mold racking for a minimum of 1,500 kg per tier, which covers most tool sets for containers up to 500 ml, and specify 2,000 to 2,500 kg per tier for IBM75 tooling running large multi-cavity sets. Racking must be bolted to the slab and the slab under the rack legs checked for point load — this is frequently the governing structural case in a bottle plant, not the machine weight. Keep tiers at a maximum height reachable by the crane hook with the sling attached, generally not above 2.5 m for the top tier.
| Complete tool set weight | Storage method | Rack tier capacity | Lifting requirement | Aisle clear width |
|---|---|---|---|---|
| Below 300 kg | Three-tier steel rack with drip trays | 500 kg per tier | 1 t chain block on a jib arm, or manual mold cart | 1,500 mm |
| 300-800 kg | Two-tier heavy-duty rack | 1,000 kg per tier | 2 t jib crane or overhead crane, certified slings | 2,000 mm |
| 800-1,500 kg | Single-tier rack or floor stands | 1,500 kg per tier | 3 t overhead crane with pendant control | 2,500 mm |
| 1,500-2,500 kg | Dedicated floor bay with marked outline | Floor mounted, slab checked for point load | 5 t overhead crane plus powered mold change cart | 3,000 mm |
| Above 2,500 kg | Floor bay adjacent to the machine row | Floor mounted, reinforced slab | 5-10 t overhead crane, dual-hook lifting beam | 3,500 mm |
Mold preheat station
A cold tool installed on a hot machine wastes 30 to 60 minutes reaching thermal equilibrium and produces a batch of dimensionally unstable bottles in the meantime. A mold preheat station — a simple insulated stand with a mold temperature controller connection and a set of quick couplings — lets the next tool set reach working temperature while the current job is still running. Allow 4 to 6 m² for the preheat station, located inside the crane coverage area and within 10 m of the machine row. It is one of the highest-return small investments in a bottle plant layout.
Crane coverage and change route
The overhead crane must cover, without exception: the mold face of every machine, the mold storage racking, the mold preheat station, the mold workshop bench, and the goods-in bay where a new tool arrives on a truck. If any one of these falls outside the hook envelope, the plant will improvise with a forklift and a nylon sling, which is how tooling gets damaged and people get hurt.
The mold change cart route must be a straight, unobstructed path of at least 2,000 mm clear width from the storage area to each machine’s mold change side, with no step, no cable run and no floor drain crossing it. Mark the route on the floor and enforce it — a mold change cart parked against a pallet is the reason a fifteen-minute change becomes forty.
Mold workshop
Allow 20 to 40 m² adjacent to the mold store for a workshop with a heavy bench, a parts washer, an ultrasonic cleaner for core rods and neck tooling, a small surface plate for checking, and lockable storage for spare cavity inserts and neck rings. Aibim operates its own CNC machining center for machine and mold components, and customers running high cavity counts frequently keep a set of spare inserts on site so that a damaged cavity is a ten-minute swap rather than a week of lost output.
14. Warehouse Sizing for Resin and Finished Bottles
Warehouses are where bottle plants run out of room first, and the reason is geometry: bottles are mostly air. A finished goods warehouse for a bottle plant is typically two to three times the volume of the raw material store that feeds it, even though the mass flowing through both is identical.
Raw material store
Size the resin store for 15 to 30 days of consumption, depending on supply lead time and whether you buy in bulk bags, 25 kg sacks or bulk silos. For a four-line plant consuming around 200 kg/h across all machines and running 6,000 hours a year, monthly consumption is roughly 100 tonnes. At 1 tonne per bulk bag and two bags stacked per pallet position, 20 days of stock equals about 33 pallet positions; racked three high, that is 11 floor positions of 1.2 m² each plus aisles — around 60 to 70 m² of net storage, which matches the Table 2 figure of 180 m² once you add the receiving area, sampling area, quarantine area and forklift aisles.
Two details save trouble later. First, provide a quarantine bay for incoming resin awaiting release, physically separated and clearly marked; this is a requirement rather than a nicety for pharmaceutical and food contact work under most quality systems. Second, keep the resin store dry and temperature-stable. Hygroscopic resins such as PC, PCTG and TPU pick up moisture from a humid store faster than the dryer can remove it economically.
Finished goods warehouse
The table below works from daily bottle output to floor area. Assumptions: bottles packed in cartons of 600 by 400 by 500 mm; a standard 1,200 by 1,000 mm pallet carrying 12 cartons in four layers of three; racking four tiers high; and a floor area factor of 2.5 m² per ground-level pallet position to include the aisle share.
| Daily output (bottles/day) | Reference bottle size | Cartons per day | Pallets per day | 10-day stock (pallet positions) | Ground positions at 4-tier racking | Floor area (m²) |
|---|---|---|---|---|---|---|
| 50,000 | 100 ml | 250 | 21 | 210 | 53 | 130 |
| 100,000 | 100 ml | 500 | 42 | 420 | 105 | 260 |
| 200,000 | 50 ml | 800 | 67 | 670 | 168 | 420 |
| 400,000 | 30 ml | 1,330 | 111 | 1,110 | 278 | 690 |
Three levers shrink these numbers dramatically. Stacking four to six pallet tiers instead of two roughly halves or thirds the floor area, provided clear height and racking allow it — this is one of the strongest arguments for the 7 to 8 m clear heights in Table 2. Shipping to a 7-day rather than 15-day cycle halves the stock. And bagging in bulk liners rather than cartons, where the customer accepts it, can improve packing density by 20 to 30 percent for simple bottle shapes.
Design the finished goods area with a dedicated dispatch dock separate from the resin receiving dock. Sharing one dock forces raw material and finished product to cross, which is both a traffic problem and a quality problem. If the site geometry allows only one dock, at minimum schedule receiving and dispatch into different time windows and mark the floor accordingly.
15. Ventilation, Noise and Thermal Load
A bottle plant generates far more heat than most people expect, and almost all of it ends up in the hall unless the layout deliberately removes it at source. Hot halls slow operators, shorten electronic component life, destabilize mold temperature control, and in a classified area make positive pressure much more expensive to maintain.
Estimating the heat load
A workable estimate for a molding hall is:
Heat load (kW) ≈ installed power (kW) × demand factor (0.7) × conversion factor (0.85)
The conversion factor reflects that most electrical input to a molding machine ends up as heat, with a portion carried away by the cooling water rather than released into the room. Applying this to Table 11: a four-line plant with 380 kW connected load produces roughly 380 × 0.7 × 0.85 = 226 kW of heat. Of that, perhaps 60 percent leaves through the cooling water circuit if the hydraulic oil coolers and mold circuits are properly connected, leaving 90 to 100 kW to be removed by ventilation or air conditioning. An eight-line plant faces roughly double that.
| Zone | Air changes per hour | Design temperature (°C) | Target noise (dB) | Notes |
|---|---|---|---|---|
| Production hall, unclassified | 8-12 | 26-30 | ≤80 | Roof extract with make-up air at low level |
| Production hall, controlled area | 10-25 | 22-26 | ≤75 | Conditioned and filtered supply, pressure cascade maintained |
| Drying and material room | 8-10 | ≤35 | ≤78 | Regeneration exhaust ducted directly outdoors |
| Chiller plant room | 10-15 | ≤40 | ≤85 inside room | Louvered intake and forced extract |
| Compressor room | 15-20 | ≤40 | ≤85 inside room | Hot air ducted outside; heat recovery worth considering |
| Granulator enclosure | Local extraction | Ambient | ≤85 inside enclosure | Acoustic enclosure plus dust extraction |
| Warehouse | 2-4 | Ambient, dry | ≤70 | Humidity control for hygroscopic resin store |
| QC laboratory | 6-10 | 23 ± 2 | ≤60 | Stable conditions for dimensional and weight checks |
Noise strategy
Any equipment producing 85 dB or more at one meter belongs in its own room. In an IBM plant, that list is short and predictable: the screw air compressor at 75 to 82 dB, the granulator at 82 to 88 dB, and the chiller compressor at 72 to 78 dB. Enclosing all three in masonry rooms with acoustic doors typically brings the production hall to 72 to 78 dB, which is comfortably below the level at which hearing protection becomes mandatory for a full shift in most jurisdictions.
The IBM55 Hybrid Electric is worth noting here: replacing a continuously running hydraulic pump with servo-driven plasticizing removes both a noise source and a heat source, and the difference is audible when several machines run side by side. In a controlled area where operators work an eight-hour shift in gowning, that matters more than the specification sheet suggests.
Hot air discharge routing
Route compressor and chiller hot air discharge to the outside on the leeward side of the building, at least 3 m from any fresh air intake and at least 2.5 m above ground level. A surprisingly common error is discharging compressor heat into a courtyard that also contains the air handling unit intake, creating a loop in which the plant heats its own supply air. In cold climates, ducting compressor waste heat into the warehouse or into the make-up air stream during winter is a genuine energy recovery opportunity that costs little at construction and nothing to run.
16. Requirement to Model and Layout Recommendation
Machine selection and building design are a single decision, not two. The table below maps four common starting scenarios to a recommended Aibim configuration, the building area band that supports it, and the layout points that matter most in each case.
| Customer scenario | Recommended model | Lines | Suggested building area (m²) | Key layout priorities |
|---|---|---|---|---|
| Start-up producing 100 ml cosmetic bottles in PE and PP, single shift growing to two | IBM65 | 1 | 600-750 total, 250 hall | Machine-side auxiliaries; loop-ready water header even for one machine; reserve the adjacent 45 m² cell for line two; 6 m clear height with 3 t crane |
| Pharmaceutical bottle room, 10-60 ml PE and PP containers, quality system audit expected | IBM55 Hybrid Electric | 2 | 1,100-1,300 total, 420 hall | Controlled area at Class 8 equivalent with local laminar flow over take-out; separate personnel and material airlocks; central auxiliaries outside the classified boundary; epoxy floor with coved skirting |
| Food and drink containers 200-500 ml, three shifts, multiple formats | IBM75 with IBM65 as second machine type | 4 | 2,100-2,400 total, 750 hall | Central drying and chiller plant; loop cooling header at DN100; mold preheat station and 5 t crane covering all machines; 15-minute accumulation before packing |
| Large contract manufacturer, mixed 30-1000 ml portfolio, frequent format changes | IBM75 primary with IBM55 for small formats | 8 | 3,900-4,300 total, 1,400 hall | Two-transformer electrical room built for future third unit; busway along the machine row; dedicated mold change aisle; separate receiving and dispatch docks; 8 m clear height with 10 t crane |
| Existing plant adding one line into an occupied hall | IBM55 Hybrid Electric or IBM65 | +1 | Requires 40-52 m² free cell | Verify transformer headroom, chiller spare capacity, compressor free air margin and crane coverage before ordering; hybrid electric reduces added heat and electrical load |
The last row is the situation most plants actually face, and it is the one where a layout review pays for itself fastest. Adding a machine is rarely limited by floor space; it is limited by whichever utility runs out first. Checking transformer headroom, chilled water capacity, compressor free air delivery and crane coverage takes an afternoon and prevents the classic outcome in which a new machine is delivered and then waits three months for an electrical upgrade.
17. Three Layout Templates: I, L and U
Almost every workable bottle plant layout is a variation on three shapes. The choice between them is driven by plot geometry, expansion direction and the number of lines, and each has a characteristic weakness worth knowing before you commit.
I-shape: single-span linear flow
Resin enters at one gable end, product exits at the other, and everything sits in one long straight line. It gives the shortest and clearest material flow of the three and is the easiest to extend — you simply lengthen the building. Its weakness is that receiving and dispatch sit at opposite ends of the site, which can be awkward for truck circulation, and utility runs become long in an eight-line version.
L-shape: molding in one leg, packing and warehouse in the other
The L places molding along one leg and finished goods handling along the other, with the corner used for inspection and accumulation. It suits plots that are not long enough for an I-shape and puts receiving and dispatch on adjacent faces, simplifying yard traffic. Its weakness is the corner itself: flow turns 90 degrees, and if the corner is undersized it becomes the bottleneck of the whole plant.
U-shape: receiving and dispatch on the same face
Material enters and product leaves on the same building face, with the process running out and back. It is the most compact of the three and the most efficient in yard terms, since one dock area serves both directions. Its weaknesses are real: two turns in the flow, a genuine risk of raw and finished streams crossing if discipline slips, and limited expansion options once the U is closed.
| Criterion | I-shape | L-shape | U-shape |
|---|---|---|---|
| Total internal transport distance | Shortest | Medium | Medium to long |
| Area efficiency (usable / gross) | Medium | Good | Best |
| Expansion flexibility | Excellent — extend the gable end | Good — extend either leg | Limited once closed |
| Yard and truck circulation | Requires drive-around access | Good, two adjacent faces | Best, single dock area |
| Risk of raw and finished streams crossing | Very low | Low | Medium, needs floor marking discipline |
| Utility run length | Long in large plants | Medium | Short, plant room in the center |
| Suitable building area range (m²) | 600-4,000 | 900-3,000 | 600-2,000 |
| Suitable line count | 1-8 and beyond | 2-6 | 1-4 |
| Crane runway arrangement | Single runway full length, simplest | Two runways or one per leg | Single runway over the molding leg only |
For a plant that intends to grow past four lines, the I-shape is almost always the right answer despite its yard drawbacks, because it is the only one of the three that extends without disturbing existing production. For a compact single or double-line plant on a constrained urban plot, the U-shape delivers the most output per square meter of site. The L-shape is the pragmatic middle, and the most common in practice.
18. Expansion Reserve Design
Reserve capacity is the cheapest thing you will ever buy and the most expensive thing you will ever retrofit. The guiding principle: reserve space and connection points generously, and reserve equipment capacity selectively.
What to reserve, and by how much
- Machine positions: nominate specific future cells on the layout drawing, mark them on the floor, and forbid permanent installations inside them. A 45 to 52 m² marked rectangle costs nothing today and saves a plant reshuffle later.
- Electrical: build the transformer room shell and cable routes for 1.5 to 2.0 times the first-stage capacity even if only one transformer is installed. Leave at least 25 percent spare ways in the main switchboard, and two spare busway tap-off positions per machine row.
- Chilled water: size the main header for the mature line count, not the first stage. Upsizing a DN65 header to DN100 at construction is a marginal cost; replacing it later means draining the system and shutting the hall. Install capped tees with isolation valves at every future machine position.
- Compressed air: the ring main should already run the full length of the future machine row with capped, valved take-offs. Compressor capacity itself can be added later — a second smaller unit running in sequence control is often more efficient than one oversized unit anyway.
- Crane runway: extend the runway beams into the reserved area at construction, or at minimum design the end stops as removable and the building frame as ready to accept the extension. Retrofitting crane rail into an operating hall requires a production shutdown.
- Slab and foundations: pour the reserved area to the same specification as the operating area — 25 to 30 kN/m² — and cast in any required anchor sleeves. Patching a slab to add machine anchors later never matches the original in flatness.
- Building envelope: design one gable wall as a knock-out panel wall rather than structural, so the building can be extended without touching the frame.
What not to over-reserve
Do not buy an oversized chiller, an oversized compressor or an oversized dryer for a load you will not have for three years. Rotating equipment running far below its design point is inefficient, wears unevenly, and short-cycles. The correct approach is modular: pipe and wire for the mature capacity, install for the current capacity, and add modules as the load appears. Sequence control across two chillers or two compressors then keeps every unit near its efficient operating band throughout the plant’s growth.
19. Common Layout Mistakes and Corrections
The mistakes below are drawn from patterns seen repeatedly in operating bottle plants. Each is easy to avoid on a drawing and difficult to fix in a building.
| Mistake | Consequence | Correction |
|---|---|---|
| Mold change side of a machine faces a wall or a column | Every tool change requires moving the machine or improvising with a forklift; changeover time triples | Guarantee platen width plus 1,200 mm clear on the mold change side; orient all machines with that side toward the service aisle |
| Crane hook envelope does not cover every machine and the mold store | Tooling handled by forklift and sling; damage and safety incidents | Draw the hook envelope on the layout and check it against every mold position before approving the runway design |
| Central drying room more than 30 m from the furthest hopper | Recurring conveying blockages, pellet fracture, daily production loss | Relocate the material room within a 25-30 m radius, or install a relay receiver station |
| Injection and blow mold circuits share one water temperature | Either the injection side runs too cold and the parison is poor, or the blow side runs too warm and cycle time rises | Split into two circuits: chiller at 8-15 °C for blow molds, mold temperature controllers at 15-40 °C for injection |
| Tree-type water header in a plant that later adds machines | The last machine gets insufficient flow; quality varies by machine position | Convert to a loop, or at minimum install balancing valves and a differential pressure gauge at each machine |
| Compressed air take-offs from the bottom of the main pipe | Condensate reaches the blow valve; cosmetic defects on bottles and corroded tooling | Re-pipe every take-off as a swan-neck from the top of the main; add drain legs with automatic drains at low points |
| Transformer sized exactly to first-stage load | Expansion blocked; new machine waits months for a utility upgrade | Build the transformer room shell for double capacity; leave spare switchboard ways from day one |
| Compressor and granulator inside the production hall | Hall noise above 85 dB; hearing protection mandatory; added cooling load | Relocate to masonry rooms with acoustic doors; duct hot air outside |
| Personnel and pallets entering the controlled area through the same door | Cleanliness classification is nominal; audit findings | Build separate personnel and material airlocks with interlocked doors and a defined pressure cascade |
| Accumulation table sized for 2-3 minutes of output | Every packing interruption stops the machine; purge waste and startup rejects accumulate | Resize for a minimum of 10 minutes, 15 minutes where one packer serves two machines |
| Receiving and dispatch sharing one dock | Raw and finished streams cross; traffic congestion and mix-up risk | Separate docks, or separate scheduled time windows with floor marking and physical barriers |
| No reserved expansion corridor | The plant grows by filling aisles; the main circulation route is lost | Mark reserved cells and corridors on the floor at construction and enforce the marking |
| Chilled headers uninsulated in a humid hall | Continuous condensate dripping; slip hazard and contamination in classified zones | Apply 19-25 mm vapor-tight closed-cell insulation to all chilled lines and fittings |
| Vision inspection placed under a skylight | False rejects when ambient light changes through the day | Relocate or shroud the station; use controlled dedicated lighting |
20. Service and Support from Aibim
A layout is only as good as the data behind it, and most of that data comes from the machine builder. Aibim, a Wanplas factory with more than twelve years of injection blow molding machine manufacturing and a customer base spanning over forty countries, supports plant projects with the engineering documentation a building designer actually needs — not just a sales brochure.
Documentation for building design
Before any equipment ships, Aibim can supply English-language machine foundation drawings, machine outline and clearance drawings, utility connection schedules covering electrical, cooling water and compressed air demand at each connection point, and a proposed workshop layout drawing showing machine positions, auxiliary room placement and material flow. For customers designing a new building, these documents are the input to the civil and mechanical design. The wider Wanplas engineering group can extend this to a complete plant layout drawing set covering multi-line halls, auxiliary rooms and classified zones.
Testing, installation and commissioning
Every machine is run and tested at the Aibim plant before shipment, with the customer’s own tooling where it is available, so that the machine arrives with a proven parameter set rather than a blank controller. Machine parameters are stored on an SD card and can be reloaded on any machine of the same model — genuinely useful in a multi-line plant where the same bottle must run identically on any machine in the row. On site, Aibim engineers handle installation and commissioning, connect the utilities against the schedule supplied at design stage, and train the customer’s operators and maintenance staff on the machine, the safety systems and the mold change procedure.
Spare parts, remote support and factory visits
- Spare parts policy: USD 500 free parts/year, a Wanplas brand-level commitment applied across the group’s factories.
- Remote support: controller diagnostics and parameter assistance by remote connection, which resolves most process and alarm questions without a site visit.
- Safety compliance: CE-certified machines with light curtain protection at the operator opening and a long-distance digital laser sensor on the stripper station for mold protection — both relevant to how you guard and fence the machine cell in your layout.
- Tooling support: Aibim develops and manufactures injection blow molds alongside the machines, with an in-house CNC machining center for critical components, so tooling geometry and machine parameters are developed together.
- Open factory: customers are welcome to visit the Aibim plant, acquired in 2022 and now producing more than one hundred machine sets a year, to see machines running and to review a proposed configuration before committing.
21. الأسئلة الشائعة
How much floor area does one IBM bottle line really need?
The machine cell itself is 40 to 45 m² for an IBM75 including clearances and safety fencing, or about 31 m² for an IBM55 Hybrid Electric. But a functioning single-line plant also needs a drying room, mold storage, raw and finished warehouses, a QC laboratory and a utility room, which brings the total production footprint to 550 to 650 m². Add 20 to 30 percent for offices, changing rooms and amenities.
What clear height should a bottle plant building have?
Six meters clear under the crane hook is the practical minimum for one or two IBM lines. Four lines are more comfortable at 7 m, and eight-line plants with tall finished goods racking benefit from 8 m. Measure to the hook, not to the roof structure — the difference is typically 1.2 to 1.8 m and is the source of many unpleasant surprises.
Should auxiliaries be central or machine-side?
Below three lines, machine-side auxiliaries are simpler, cheaper and more flexible for frequent material changes. From three or four lines upward, a central drying room, central chiller plant and central compressed air station reduce energy consumption, remove noise and heat from the hall, and free floor area. Any plant with a classified production area should centralize regardless of line count, because auxiliary equipment inside a controlled zone is a particle and heat source.
What is the maximum vacuum conveying distance for resin?
About 30 m of equivalent length for single-stage vacuum conveying, counting each long-radius 90-degree bend as roughly 3 to 4 m of straight pipe. Hold conveying velocity between 18 and 22 m/s: below that, pellets settle and the line plugs; above it, PE generates angel hair and brittle resins generate fines that appear as specks in clear bottles. Beyond 30 m, add a relay receiver station.
Do cosmetic and pharmaceutical bottles need a cleanroom?
Cosmetic bottles are normally produced in a controlled area equivalent to ISO 14644 Class 8 with a positive pressure of 5 to 10 Pa and 10 to 25 air changes per hour. Pharmaceutical primary packaging usually adds local laminar flow protection with H14 filtration over the take-out and first conveyor section, while the surrounding hall stays a controlled area. Because the IBM process forms and blows the container inside the machine, the inner surface is protected until the stripper station — so classification can concentrate on that small zone rather than the whole building.
How do I calculate transformer capacity for a bottle plant?
Sum the nameplate installed power of machines, auxiliaries and building services; multiply by a demand factor of 0.6 to 0.75; divide by a power factor of 0.85 to get apparent power in kVA; then select the next standard transformer size with at least 20 percent headroom. A four-line IBM75 plant with 380 kW connected load lands at about 313 kVA of demand and a 400 kVA transformer. Build the room shell for double that.
What cooling water temperatures should the injection and blow sides run at?
They must be separate circuits. Injection molds typically run 15 to 40 degrees Celsius depending on resin and are best served by mold temperature controllers, while blow molds run 8 to 15 degrees Celsius from the chiller so the container sets before ejection. Design pipe velocity at 1.5 to 2.5 m/s, aim for a 3 to 5 degree return temperature difference, and hold 0.15 to 0.30 MPa differential pressure at each machine.
How large should the accumulation table be?
A minimum of 10 minutes of production at rated output, and 15 minutes where one packing operator serves two machines. For a machine producing 3,600 bottles per hour, that is 600 to 900 bottles of buffer. Undersizing this single item is one of the most common causes of avoidable machine stops, and every stop costs purge material plus a batch of startup rejects.
Can I add an IBM line to an existing hall without a building extension?
Often yes, if you have a free cell of 40 to 52 m² with proper clearances. The real constraints are usually utilities: transformer headroom, chilled water capacity, compressor free air margin and crane hook coverage over the new machine’s mold face. Check all four before ordering. An IBM55 Hybrid Electric is frequently the best retrofit choice because its lower installed power and reduced heat output place less strain on existing utilities.
What floor specification does an IBM machine need?
Static floor loading from the machines themselves is modest — 12 to 15 kN/m² for the Aibim range — but design the production hall slab for 25 to 30 kN/m² because racking point loads, forklift wheel loads and mold storage usually govern. In classified areas, finish with a seamless epoxy self-leveling coating 2 to 3 mm thick and coved skirting at every wall junction.
22. الخلاصة
Plastic bottle factory layout design is not an exercise in fitting equipment into available space. It is the discipline of making the irreversible decisions correctly, once. The three overlay drawings — material flow, cleanliness zoning, utility distribution — expose conflicts while they are still lines on paper, and every conflict resolved at that stage is a permanent operating cost avoided.
The quantified rules in this guide give a starting framework: 140 to 160 m² of total production footprint per IBM line at four lines and above; a machine cell of 40 to 52 m² with platen width plus 1,200 mm on the mold change side; a 30 m ceiling on vacuum conveying; 1.5 to 2.5 m/s in cooling water headers with separate 8 to 15 degree blow and 15 to 40 degree injection circuits; 18 to 22 m/s conveying velocity; a demand factor of 0.6 to 0.75 for transformer sizing with the room shell built for double; 10 to 25 air changes per hour and +5 to +15 Pa in classified zones; and a 10 to 15 minute accumulation buffer ahead of packing. None of these numbers is exotic. What makes plants fail is not using them.
Layered on top of that framework, the machine choice sets everything else. The Aibim IBM75, IBM65 and IBM55 Hybrid Electric cover the full 3 ml to 1000 ml container window with the three-station one-step process, CE-compliant safety, PREFILL hydraulic technology delivering a minimum 35 percent energy reduction, and tooling developed in the same factory as the machine. As a Wanplas factory with twelve years of injection blow molding experience, its own CNC machining center and customers in more than forty countries, Aibim brings the machine data — foundation drawings, clearance envelopes, utility schedules, workshop layout proposals — that a building designer needs before the first line is drawn on the site plan.
If you are designing a new bottle plant or planning an extension in 2026, the most productive next step is to send your product portfolio, target output, resin list, cleanliness requirement and the dimensions of your plot or existing building. Aibim’s engineering team will return a proposed machine configuration with matched clearance and utility data, and a workshop layout drawing you can hand to your civil and mechanical designers. Sample trial runs on your own bottle geometry and a visit to the Aibim factory to see the machines running are both open to you before any commitment is made.