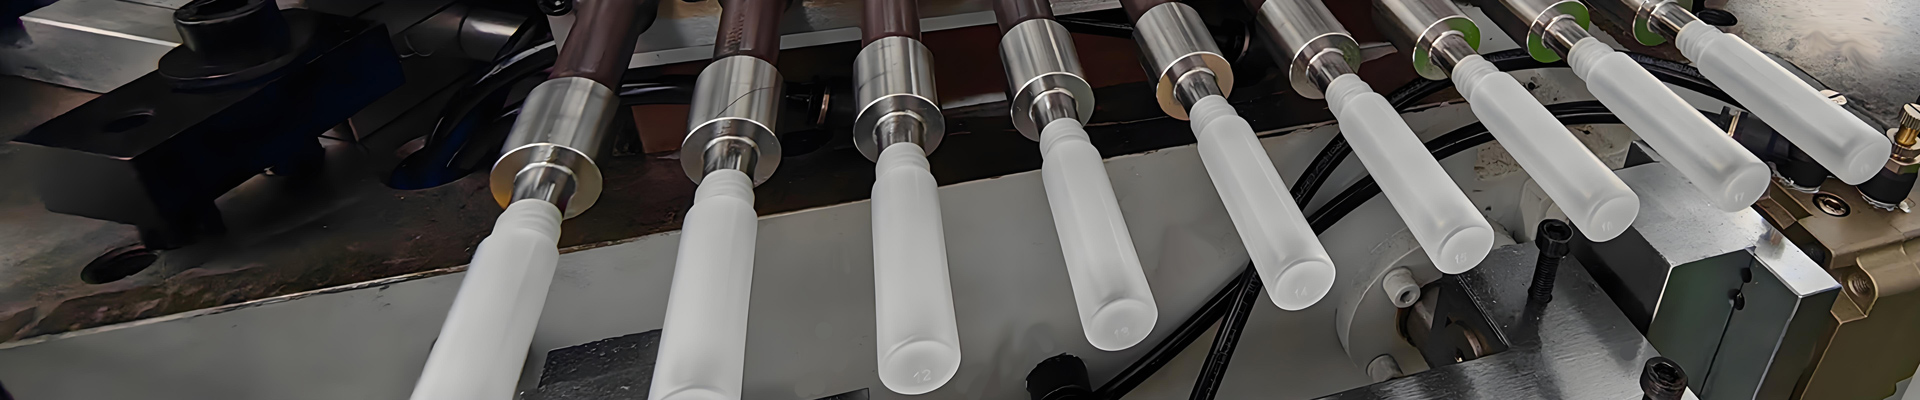
Core pins and cavity inserts are the two components that decide whether an injection blow molding line produces a clean, flash-free bottle with a precise finish. For bottle makers running Aibim IBM machines, and for any operation built on three-station one-step IBM platforms, the mold is not a commodity spare part. It is the precision interface between the resin, the machine and the final container. This article explains how IBM core pins and cavity inserts are designed, what materials and tolerances matter, how they fail, and how a custom spare-parts supply program keeps a bottle line running without unplanned downtime. Whether you run pharmaceutical oral-liquid bottles, dropper bottles, cosmetic jars or small food containers from 3 mL to 1000 mL, the engineering principles below apply directly to your tooling decisions and your maintenance budget.
IBM Three-Station Process and the Central Role of the Core Pin
Injection blow molding is a one-step, three-station process that converts plastic resin into a finished bottle without flash, without a separate parison transfer and without secondary deflashing. The machine indexes a rotating table through 120 degrees from one station to the next, and the same core pin carries the parison through every stage. Understanding this motion is the key to specifying spare parts, because the core pin is the only component that touches the bottle at all three stations.
The first station is the injection station. Hot melt is injected around the heated core pin to form a parison, a hollow tube with a fully molded finish at the top. The parison wall thickness is set here by the gap between the core pin and the injection cavity insert. The second station is the blow station. The core pin, now carrying the warm parison, rotates 120 degrees into the blow cavity. Low-pressure air enters through the core pin bore and expands the parison against the blow cavity wall to form the final bottle shape. The third station is the ejection station. After cooling, the core pin rotates another 120 degrees and the finished bottle is stripped off the pin by an ejector or stripper ring. The empty pin then returns to the injection station and the cycle repeats.
Because a single core pin serves all three stations, its straightness, surface finish and air channel must stay consistent across the full cycle. A bend in the pin, a blocked blow hole or a worn ejection section degrades the bottle at every station simultaneously. This is why core pins are treated as precision consumables with planned replacement intervals, while cavity inserts are treated as longer-life structural components. The table below contrasts IBM with the two other main blow-molding routes so the differences in tooling responsibility are clear.
| Attribute | IBM (Injection Blow Molding) | ISBM (Injection Stretch Blow) | EBM (Extrusion Blow Molding) |
|---|---|---|---|
| Parison formation | Injected around core pin | Injected, then stretch-oriented | Extruded hollow tube |
| Flash at parting line | None | None | Present, requires trim |
| Finish / neck precision | High, molded complete | High, molded complete | Lower, cut and welded |
| Core pin / mandrel role | Injection core + blow air + ejection | Stretch rod + blow air | Blow pin only at blow stage |
| Typical volume range | 3 mL to 1000 mL | Up to about 3 L | Up to 1500 L |
| Secondary trimming | Not required | Not required | Required (flash removal) |
| Best for | Pharma, cosmetic, small precise bottles | Carbonated and water PET bottles | Large containers, industrial bottles |
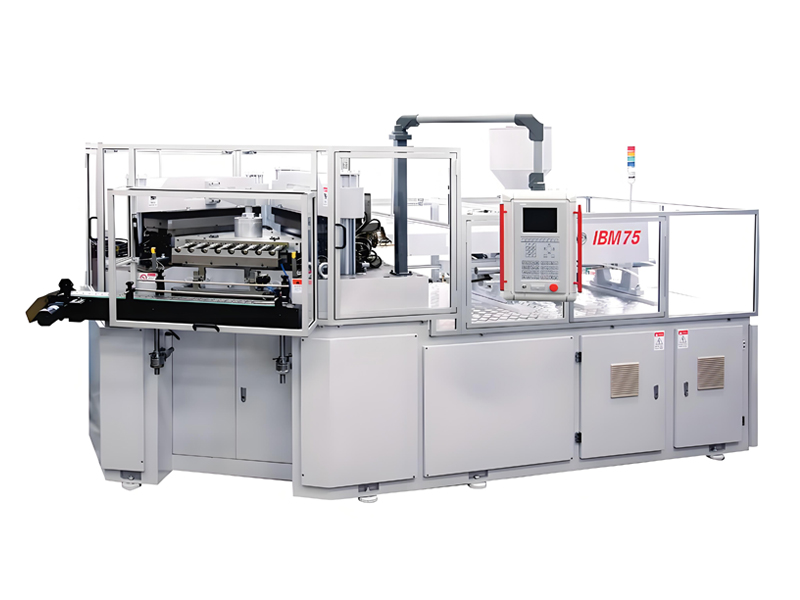
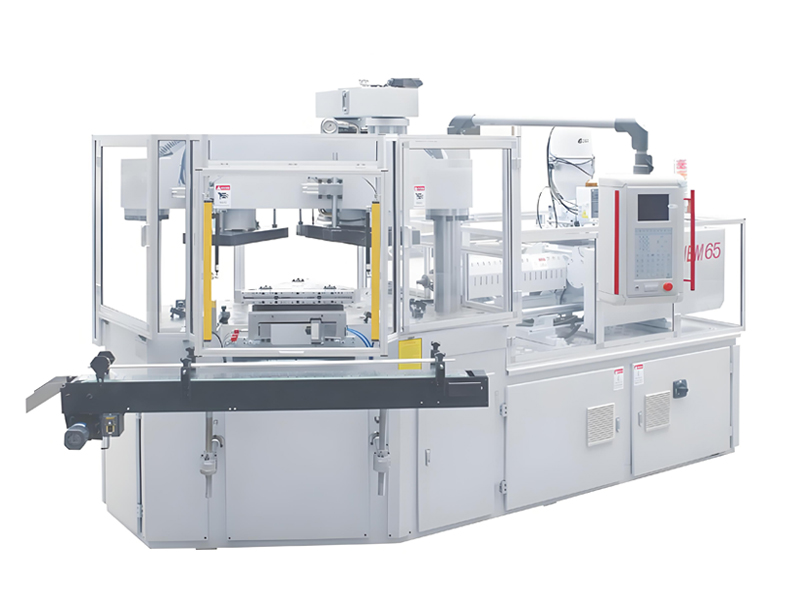
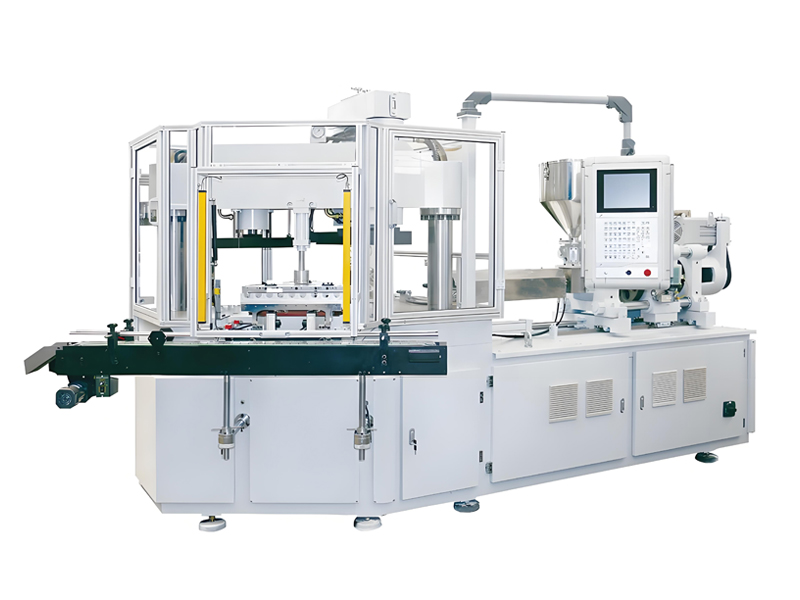
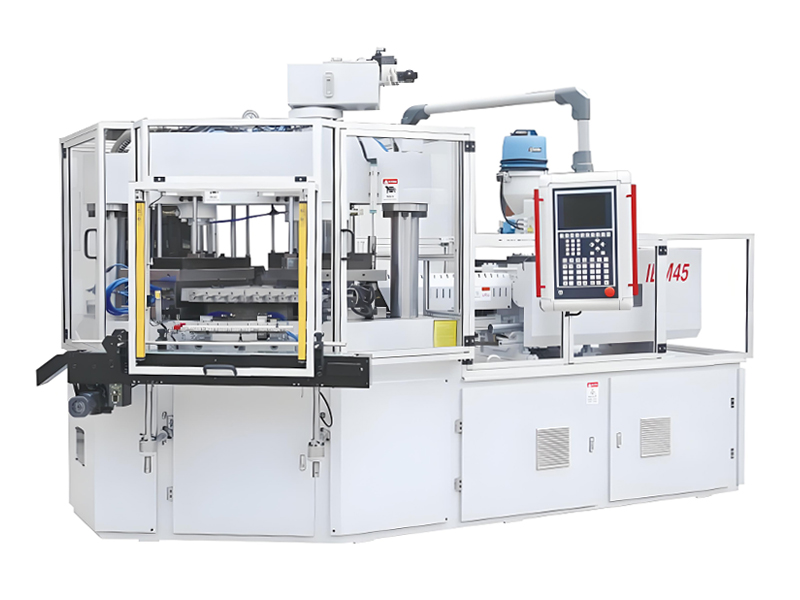
The practical consequence is simple. In IBM, the core pin is the heart of the mold. Aibim, a Wanplas factory, builds the IBM75, IBM65 and IBM55 Hybrid Electric machines on exactly this three-station one-step architecture, and the same tooling logic carries across competitor platforms such as Jomar, Milacron Uniloy and Techne. When you buy spare core pins and cavity inserts, you are buying the geometry that defines every bottle your line produces.
Core Pin Structure and Its Triple-Function Design
The core pin, also called the mandrel or blow core, is the male half of the IBM mold. It performs three jobs at once, which is why its internal geometry is far more complex than a simple rod. First, during injection it acts as the injection core that defines the inside diameter of the parison and the inside profile of the finish. Second, during blowing it acts as the blow air channel that delivers low-pressure air into the parison through internal holes. Third, during ejection it acts as the stripper surface that the finished bottle is pushed off without distortion.
Internally, the pin contains a central air bore, typically between 2 mm and 4 mm in diameter, that runs from the machine manifold down to the blowing section. Air exits through small radial blow holes positioned so the parison inflates evenly. The number, angle and diameter of these holes are tuned to the bottle shape: a tall narrow bottle needs holes lower and more numerous, while a wide jar needs a broader distribution. Around or beside the air bore runs a cooling circuit, normally built as a bubbler tube. A bubbler is a small inner tube that directs cooling water to the tip of the pin and lets it return through the annular gap, giving turbulent flow at the far end where heat concentrates.
Core pin straightness is critical. Aibim and most IBM tooling suppliers hold a straightness tolerance of 0.02 mm per 100 mm or better, measured over the full pin length. Any deviation causes uneven wall thickness, a bottle that leans, or scuffing against the cavity. The surface finish is specified in two zones. The blowing section that contacts the molten parison is polished to Ra 0.2 to 0.4 micrometer so the parison releases without picking. The finish and neck zone, which defines the thread and sealing land, is mirror polished to Ra 0.05 to 0.1 micrometer so the bottle mouth stays accurate and leak tight.
The core pin is the only mold component that visits all three IBM stations in a single cycle, so a single worn pin degrades the parison, the bottle and the ejection at the same time.
The ejection section deserves special attention because it is the most abused zone. As the bottle is stripped, the pin surface sees shear against the inner finish, and any roughness or a damaged air hole edge will scuff the bottle neck. For this reason many operators add a hard PVD coating to the ejection and blowing zones while leaving the threaded finish softer for machining accuracy. The table below summarizes the core pin functional zones and their typical specifications.
| Core pin zone | Function | Typical specification | Failure if neglected |
|---|---|---|---|
| Air bore | Delivers blow air | Diameter 2 to 4 mm | Clogged bore, weak blow, thin spots |
| Blow holes | Radial air exit | Tuned count and angle | Air mark, uneven inflation |
| Cooling bubbler | Internal water channel | Turbulent return flow | Overheating, cycle slowdown |
| Blowing section | Parison contact surface | Ra 0.2 to 0.4 micrometer | Picking, scuff, poor release |
| Finish and neck zone | Thread and seal land | Ra 0.05 to 0.1 micrometer | Leaky or rough mouth |
| Full length | Structural accuracy | Straightness 0.02 mm per 100 mm | Wall shift, leaning bottle |
When Aibim supplies replacement core pins, each one is inspected for straightness on a granitetop comparator and for surface finish with a profilometer before release. This is the discipline that keeps a three-station machine producing bottles that pass leak and torque testing without adjustment.
Cavity Insert Design: Injection Cavity vs Blow Cavity
The cavity insert is the female half that shapes the outside of the bottle. In a three-station IBM machine the cavity actually comes in two distinct forms that are mounted in different stations. The injection cavity forms the parison at the injection station, and the blow cavity forms the final bottle at the blow station. They are designed with different priorities, and a good spare-parts supplier treats them as separate engineering problems.
The injection cavity only needs to define the parison, which is a fairly simple hollow tube with a finished neck. Its cooling is moderate, with water lines around 6 mm to 10 mm in diameter placed 12 mm to 18 mm behind the cavity surface. The blow cavity, by contrast, shapes the final bottle with all its contours, label panels, ribs and shoulders, so it needs far denser cooling. Blow cavity water lines are spaced 20 mm to 30 mm apart and held 10 mm to 15 mm behind the cavity surface, because the bottle wall is thin and the heat load per cycle is high. Cooling water is kept at 8 to 15 degrees Celsius, and the flow rate is sized so the Reynolds number stays above 10000 to guarantee turbulent flow rather than slow laminar film.
Turbulent flow matters because laminar water builds a stationary boundary layer on the channel wall that insulates the steel and slows cooling. At Reynolds above 10000 the boundary layer is broken up continuously, so heat leaves the bottle faster and the cycle time drops. In practice a 1 mm layer of scale on a water channel can cut heat-transfer efficiency by 30 to 40 percent, which is why water quality and descaling are treated as maintenance priorities rather than nice-to-haves. The table below contrasts the two cavity types.
| Design parameter | Injection cavity | Blow cavity |
|---|---|---|
| Function | Forms parison and finish | Forms final bottle shape |
| Cooling line diameter | 6 to 10 mm | 6 to 10 mm, higher density |
| Line spacing | Moderate | 20 to 30 mm |
| Distance behind surface | 12 to 18 mm | 10 to 15 mm |
| Cooling water temperature | 8 to 15 degrees Celsius | 8 to 15 degrees Celsius |
| Target Reynolds number | Above 10000 | Above 10000 |
| Typical wear driver | Thermal cycling, gate wear | Abrasion, ejection, corrosion |
Cavity inserts are usually mounted in a mold base with locating dowels and clamped by the platens. Because the cavity sees the highest cooling demand, its water connections must be leak tight and easy to service. When Aibim supplies cavity inserts as spares, they are delivered pre-machined to the water-line pattern of the original mold base so the operator only needs to drop them in, confirm the locating dowels and torque the clamp screws. This reduces changeover from a re-engineering job to a swap.
Material Selection and Heat Treatment for IBM Tooling
Choosing the steel for a core pin or cavity insert is a trade between hardness, corrosion resistance, polishability and cost. IBM tools see repeated thermal shock, mechanical load at the parting line and, for some resins, chemically aggressive off-gassing. The table below lists the materials most commonly used for IBM tooling and the conditions that justify each one.
| Material | Type / grade | Hardness | Key advantage | Typical use |
|---|---|---|---|---|
| H13 | Hot-work steel, 1.2344 | HRC 48 to 52 | Tough, heat resistant | General core pins and cavities |
| S136 | Stainless, 1.2083 | HRC 50 to 54 | Corrosion resistant | PVC, halogenated flame-retardant resins |
| 420 stainless | Martensitic stainless | HRC 48 to 52 | Balanced polish and corrosion | Cosmetic and pharma bottles |
| 420 ESR | Electroslag remelted | HRC 50 to 54 | Ultra-clean, mirror polish | High-clarity medical finish |
| NAK80 | Pre-hardened | HRC 37 to 41 | No heat treat, stable | Cavities, fast turnaround |
| BeCu C17200 | Beryllium copper | HRC 36 to 42 | High thermal conductivity | Hot-tip and high-heat zones |
| Nitrided layer | Surface treatment | Depth 0.1 to 0.2 mm | Wear and corrosion skin | Added to H13 or S136 |
| PVD TiN / CrN / DLC | Thin coating | HV 2000 to 2500 | Low friction, hard | Ejection and blowing zones |
Hot-work steel H13 (1.2344) is the workhorse for general-purpose core pins and cavities because it survives thermal cycling without cracking and machines well before hardening to HRC 48 to 52. When the resin releases acid, such as PVC or halogenated flame-retardant compounds that give off HCl, stainless grades become necessary. S136 (1.2083) at HRC 50 to 54 resists pitting, and 420 stainless or 420 ESR gives a cleaner microstructure for mirror polishing. NAK80 is pre-hardened to HRC 37 to 41 so it needs no quench and stays dimensionally stable, which makes it attractive for cavities on a tight delivery schedule.
Beryllium copper, grade C17200, is used in high-heat zones because its thermal conductivity of 105 to 130 W per meter kelvin is several times that of tool steel. Inserting a BeCu tip or bushing in the hottest part of a core pin pulls heat out faster and shortens the cycle. The trade is lower hardness at HRC 36 to 42 and a higher material cost, so it is applied selectively rather than across the whole pin.
Surface engineering extends tool life further. Nitriding adds a 0.1 to 0.2 mm case that improves wear and corrosion resistance. Thin PVD coatings such as titanium nitride, chromium nitride or diamond-like carbon reach a hardness of HV 2000 to 2500 and a friction coefficient of 0.1 to 0.15, which reduces sticking and ejection scuff. The choice between TiN, CrN and DLC depends on the resin: CrN is favored for corrosive environments, DLC for low-friction release of sticky materials, and TiN for general abrasion.
Dimensional Tolerances, Surface Finish and Fits
An IBM bottle passes quality only when the pin and cavity are matched to tight limits. The clearance between the core pin and the cavity sets the parison wall, so even a small change in that gap shows up as a wall-thickness or weight shift. Bottle makers generally hold a single-side gap that is consistent cavity to cavity; inconsistent gaps are the usual cause of bottles that vary in weight across the same mold.
The finish is the most tolerance-critical area. Bottle mouth thread dimensions are held to about plus or minus 0.05 mm, the inner bore of the neck to plus or minus 0.03 mm, and neck concentricity to 0.05 mm or better so the cap seals and torques correctly. Assembly locating dowels use an H7 over g6 fit, and guide pillars and bushings use H7 over h6, which gives controlled clearance without play. The parting line flatness is held to 0.01 mm so the cavity halves meet without a ledge that would mark the bottle or let material squeeze into a flash line.
Surface finish is specified by Ra value and checked with a profilometer. As noted earlier, the blowing section runs Ra 0.2 to 0.4 micrometer and the finish zone Ra 0.05 to 0.1 micrometer. These numbers are not decorative; a rougher finish on the finish zone will leave micro scratches that act as leak paths or snag the cap thread. The table below consolidates the tolerance and fit values used for IBM tooling.
| Feature | Specification | Why it matters |
|---|---|---|
| Pin to cavity clearance | Controlled single-side gap | Sets parison wall and weight |
| Neck thread dimension | Plus or minus 0.05 mm | Cap fit and seal |
| Neck inner diameter | Plus or minus 0.03 mm | Dropper and orifice fit |
| Neck concentricity | 0.05 mm or better | Even sealing land |
| Locating dowel fit | H7 over g6 | Repeatable position |
| Guide pillar and bushing | H7 over h6 | Smooth indexing |
| Parting line flatness | 0.01 mm | No ledge or flash line |
| Pin straightness | 0.02 mm per 100 mm | Even wall around bottle |
When a spare pin is made, the supplier measures these values on a coordinate measuring machine and reports them on an inspection certificate. For pharmaceutical customers the certificate is part of the documentation package, together with the material certificate to EN 10204 3.1 and the traceability record. This is the difference between a parts catalog pin and a validated production spare.
Common Failure Modes and Troubleshooting
IBM tooling fails in predictable ways. Knowing the symptom and the root cause lets a maintenance team either restore the pin or decide that a preventive swap is cheaper than scrap. The table below maps the common failure modes to their causes and the usual remedy.
| Failure mode | Typical cause | Symptom in production | Recommended action |
|---|---|---|---|
| Core pin bending | Ejection overload, impact | Leaning bottle, wall shift | Replace pin, check stripper |
| Air channel blockage | Resin back-flow, oil carbon | Weak blow, thin or folded wall | Blow out, ultrasonic clean |
| Coating delamination | Wrong coating, overload | Rough patch, sticking | Strip and re-coat or replace |
| Corrosion pitting | PVC or PVDC off-gassing HCl | Rough surface, brown marks | Switch to S136, passivate |
| Cavity scoring | Abrasive filler, trapped debris | Gloss line, scratch on bottle | Polish or replace insert |
| Water channel scaling | Hard water, no treatment | Longer cycle, 30 to 40 percent heat loss | Acid circulate, soften water |
| Ejection scuff | Rough neck zone, worn stripper | Neck scratch, black streak | Re-polish finish, adjust stripper |
| Mouth flash | Cavity fit gap over 0.02 mm | Fine ring at finish | Re-fit cavity, restore clearance |
Two of these deserve extra emphasis. First, resin back-flow into the air channel is common when blow pressure is mistuned or the pin tip wears; the melt carbonizes and reduces the bore, so the next bottles blow weakly. A daily air-channel blow-out prevents most of these. Second, corrosion from PVC and PVDC is chemical, not mechanical. These resins release HCl that attacks ordinary steel, so the remedy is material selection up front, not polishing after the fact. Aibim normally recommends stainless tooling for any job that runs PVC or halogenated compounds on a recurring basis.
Cooling-water scaling is the silent killer of cycle time. A 1 mm scale layer can drop heat-transfer efficiency by 30 to 40 percent, which forces longer cooling and lowers output without any visible defect. Quarterly descaling with a mild acid circulation keeps the channels clean. Mouth flash, although rare in IBM because there is no parting-line pinch, appears when cavity wear opens the fit beyond about 0.02 mm at the finish, so the remedy is restoring the cavity fit rather than adjusting the machine.
Material Compatibility Reference for IBM Bottles
IBM is best suited to rigid, non-stretch resins that hold a precise finish, which is why it dominates pharmaceutical, cosmetic and small food bottles. The table below maps common resins to their processing behavior and the bottle types they serve, so tooling can be specified for the material actually running.
| Resin | Typical grade note | Processing behavior | Bottle examples |
|---|---|---|---|
| HDPE | MFI 0.3 to 2 g per 10 min | Easy flow, good release | Pharma, personal care |
| PP | Homopolymer or copolymer | Higher temperature, hinge friendly | Nasal, dropper, food |
| PS / HIPS | Clarity or impact grades | Rigid, glass-like | Cosmetic, lab vials |
| PVC | Process 165 to 185 degrees Celsius | Corrosive off-gas, needs stainless | Medical, eye wash |
| PET | Rare in IBM | Better by ISBM | Usually not IBM |
| PLA | Bio-based | Narrow window, dry required | Eco cosmetic, sample |
| COC | Cyclic olefin copolymer | High clarity, low moisture | Diagnostic, medical |
Volume range for IBM typically runs from 3 mL up to 1000 mL, covering oral-liquid bottles, eyes-drop bottles, dropper bottles, cosmetic jars and small food containers. Resin suppliers such as Borealis, Braskem and INEOS offer grades tuned for IBM finish definition, and the tooling should be chosen to match the melt flow. A higher melt-flow grade needs less injection pressure but can flash more easily if the cavity fit is loose, while a stiff grade needs more pressure and a harder pin. The moldmaker and the resin datasheet should be reconciled before a production run, not discovered during it.
Cleanroom and Pharmaceutical Compliance for IBM Spare Parts
When IBM bottles serve pharmaceutical or food contact uses, the tooling is part of the validated system and must meet documented standards. The relevant references are stated as plain text in procurement and audit documents: ISO 13485 for the quality management system, GMP for good manufacturing practice, USP Class VI for plastic biocompatibility, ISO 10993 for biological evaluation, FDA 21 CFR 177.1520 for food-contact polymers, food-contact regulation GB 4806.7 and EU 10/2011 for materials intended to touch food in the European Union. Material proof and traceability are normally expected through a material certificate to EN 10204 3.1.
Clean and compliant tooling is designed with no dead corners where resin or cleaning fluid can pool. Internal water channels are arranged so they can be flushed, and the pin bore is open through so it can be blown and swabbed. The surface is finished smooth enough to be wiped, because a rough tool hides residue and defeats cleaning validation. For medical jobs, Aibim supplies tooling with a documentation package that links each pin and cavity to its heat-treatment batch, coating lot and inspection report, so the bottle maker can answer an audit with a single file.
| Standard or reference | Scope | Tooling implication |
|---|---|---|
| ISO 13485 | Medical QMS | Documented, traceable supply |
| GMP | Good manufacturing practice | Clean, validated process |
| USP Class VI | Plastic biocompatibility | Resin and contact surface qualify |
| ISO 10993 | Biological evaluation | Material safety dossier |
| FDA 21 CFR 177.1520 | Food contact polymer | Resin listed for food |
| EU 10/2011 | EU food contact | EU compliance for export |
| GB 4806.7 | China food contact | China market compliance |
| EN 10204 3.1 | Material certificate | Inspection certificate per heat |
Design for cleanability also affects how the spare is stored and handled. Sealed, labeled packaging with desiccant keeps the polished surface from corroding in transit, and the receiving inspection should confirm the certificate matches the heat number etched on the part. Skipping this check is a common reason a perfectly good pin fails an audit months later.
Custom Spare Parts Supply Process: From Reverse Engineering to Trial Run
A custom spare-parts program starts from whatever the customer has: a worn pin, a sample bottle, a 2D drawing or a 3D model. The first step is capture. If only a sample exists, the supplier performs reverse engineering, scanning the part or bottle on a coordinate measuring machine with an accuracy around plus or minus 0.005 mm. From the scan the contour is rebuilt in CAD. If the customer already has a STEP or IGES model, that file becomes the master and only needs confirmation against the bottle drawing.
The next steps are material selection and manufacturing. Material is chosen from the table in the materials section based on the running resin and the needed life. The blank is CNC rough machined, then heat treated to the target hardness, then finish ground. Fine features such as the air holes and the finish thread are shaped by EDM (electrical discharge machining) where needed, followed by polishing to the specified Ra. A thin coating such as TiN, CrN or DLC is applied where friction or corrosion calls for it. Finally the part is checked on the coordinate measuring machine against the master and, on request, run in a trial mold to confirm the bottle before it ships.
A good spare is not just the right steel; it is the right steel, finished to the right Ra, coated for the right resin, and measured to a plus or minus 0.005 mm scan before it leaves the shop.
Lead time depends on how much has to be created from scratch. The table below shows the three common tiers. Standard items that are already engineered and only need machining run fastest. Semi-custom parts that need modification to an existing design sit in the middle. Fully custom parts that are reverse engineered or designed from a new bottle take the longest because every step from scan to trial is on the critical path.
| Supply tier | What it covers | Typical effort | Best for |
|---|---|---|---|
| Standard spare | Known design, direct machine | Lowest | Repeat orders, same mold |
| Semi-custom | Existing design, modified | Medium | Different resin or minor change |
| Full custom | Reverse engineered or new | Highest | New bottle, no drawing |
Aibim, a Wanplas factory, runs its own CNC center for machine and mold parts, which shortens the loop between a confirmed design and a finished pin. Because Wanplas is the parent brand with a network of specialized factories, customers who also run related processes such as extrusion blow molding from the Apollo factory or PET blow molding from the YuDa factory can consolidate tooling sourcing through one group, though the IBM tooling itself stays the Aibim specialty.
Spare Parts Inventory and Preventive Replacement Strategy
Unplanned tooling failure stops the whole line, so the inventory plan is built around the parts that fail fastest. The core pin is the leading consumable. A practical rule is to hold safety stock of 1.2 to 1.5 sets of core pins per cavity count, so a bent or blocked pin can be swapped during a shift without waiting for a delivery. Seals, heater bands and thermocouples are lower cost but higher frequency, so they are kept as loose stock in quantities sized to annual consumption.
Preventive replacement intervals are planned from cycle counts rather than calendar time, because two lines running the same mold can wear it at very different rates. As a planning baseline, schedule core pin replacement after 2.0 to 4.0 million cycles and cavity insert replacement after 4.0 to 8.0 million cycles. The actual interval moves with the resin, filler, coating and water quality. Abrasive fillers and poor water pull the interval toward the low end; clean resin, a hard coating and treated water push it toward the high end. The table below gives the stocking and replacement guidance.
| Item | Safety stock | Preventive change | Note |
|---|---|---|---|
| Core pins | 1.2 to 1.5 sets per cavity | 2.0 to 4.0 million cycles | Fastest wearing |
| Cavity inserts | Spare set or partial | 4.0 to 8.0 million cycles | Longer life |
| Seals and O-rings | By annual usage | At pin change | Cheap, frequent |
| Heater bands | A few on hand | On resistance drift | Thermal control |
| Thermocouples | A few on hand | On reading fault | Process feedback |
The Wanplas group backs its factories with a free spare-parts allowance each year and warranty replacement, which lowers the effective cost of keeping safety stock. The point of the allowance is not only to cover breakage but to let a plant swap a pin on a planned window instead of waiting for a failure that stops production.
Preventive Maintenance Procedures for Core Pins and Cavity Inserts
A short, repeated maintenance routine protects the precision built into the tool. The routine scales from every shift to every quarter, and each step is cheap compared with a scrap batch or a stopped line.
| Frequency | Action | Purpose |
|---|---|---|
| Every shift | Blow out air channel | Prevent blockage and weak blow |
| Weekly | Check water flow and temperature | Keep Reynolds above 10000 |
| Monthly | Sample neck dimensions with 0.001 mm micrometer | Catch drift before reject |
| Quarterly | Circulate mild acid to descale water lines | Restore 30 to 40 percent lost heat transfer |
| At storage | VCI paper and desiccant, dry | Prevent rust on polished face |
The monthly dimensional check uses a micrometer divided to 0.001 mm, focused on the neck inner diameter and the finish thread, because those are the first features to drift as the pin wears. The quarterly descaling is the single most overlooked task; plants that skip it slowly lose output to longer cooling and never connect the loss to scale. For storage, pins are cleaned, dried, oiled lightly and wrapped in VCI rust-preventive paper with desiccant, then kept in a low-humidity cabinet so the mirror finish survives until the next fitting.
Relative Cost Considerations for IBM Tooling
Tooling cost should be judged against life and downtime, not the sticker price of one pin. The labels below use relative bands rather than figures, because the actual amount depends on size, material, coating and volume. The pattern is consistent: the harder and more corrosion resistant the material, the higher the cost, but the longer the interval between swaps.
| Option | Relative cost band | Relative life | When to choose |
|---|---|---|---|
| H13 core pin, no coating | Low | Medium | General non-corrosive resin |
| H13 with PVD coating | Medium | High | Sticky or abrasive resin |
| S136 stainless pin | High | High | PVC, halogenated compounds |
| 420 ESR mirror cavity | Very High | High | Medical clarity, food |
| BeCu insert zone | Premium | Medium | Cycle-time critical hot zone |
The lowest acquisition cost is rarely the lowest total cost. A Low-band H13 pin that wears out at 2.0 million cycles and stops a line for a day can cost more over a year than a Medium-band coated pin that runs to 4.0 million cycles with no stoppage. For corrosive resins the choice is not optional: a stainless pin costs more up front but avoids the pitting that would scrap a cheaper pin within weeks. The right question is the cost per good bottle, not the cost per pin.
Frequently Asked Questions
What is the difference between a core pin and a cavity insert in IBM?
The core pin, also called the mandrel, is the male half that forms the bottle interior, carries the blow air channel and performs ejection. The cavity insert is the female half that shapes the external bottle surface and the finish. Both must be matched as a pair because the parison wall is established in the gap between them, and any mismatch shows up directly as a wall-thickness or weight variation across the mold.
Which steel is best for IBM core pins running PVC or halogenated compounds?
For PVC and halogenated flame-retardant resins that release HCl during processing, stainless corrosion-resistant grades such as S136 (1.2083) hardened to HRC 50 to 54 or 420 stainless ESR are preferred. A nitrided surface layer of 0.1 to 0.2 mm or a chromium-based PVD coating provides extra protection against pitting, and the cavity should be matched so the whole tooling set resists the same chemistry.
How often should IBM core pins and cavity inserts be replaced preventively?
As a planning rule, schedule core pin preventive replacement after 2.0 to 4.0 million cycles and cavity inserts after 4.0 to 8.0 million cycles. Actual life depends on the resin, filler load, coating and cooling-water quality. Higher loads and abrasive fillers shift the interval toward the lower end, while clean resin, a hard coating and treated water extend it toward the upper end.
Can worn IBM tooling be reverse engineered from a sample bottle or used pin?
Yes. A spare-parts supplier can reconstruct the geometry from a sample bottle, a worn pin or 3D data. Coordinate measuring machine scanning reaches an accuracy of about plus or minus 0.005 mm, after which the contour is rebuilt in CAD and validated against the bottle drawing before machining begins. Where a STEP or IGES file already exists, that model becomes the master and only needs confirmation against the physical bottle.
What surface finish is required on an IBM core pin?
The blowing section of the pin typically needs a polished finish of Ra 0.2 to 0.4 micrometer to release the parison cleanly, while the finish and neck area that define the thread and sealing surface are mirror polished to Ra 0.05 to 0.1 micrometer so the bottle mouth stays precise and leak tight. These values are verified with a profilometer and reported on the inspection certificate.
Why do IBM bottles have no flash and no secondary trimming?
In the IBM process the parison is injected around the core pin inside a closed cavity, so the finish is molded complete and no material is pinched off at the parting line. Because the same core pin carries the parison to the blow station, the bottle mouth stays dimensionally stable and needs no reaming, cutting or deflashing after ejection. This is the main reason IBM is chosen for pharmaceutical and cosmetic bottles where a clean finish matters.
Which standards apply to IBM tooling for pharmaceutical and food contact bottles?
Pharmaceutical and food contact applications commonly require ISO 13485 quality management, USP Class VI and ISO 10993 biocompatibility, FDA 21 CFR 177.1520 for food contact, EU 10/2011, GB 4806.7 and GMP documentation. Material certificates to EN 10204 3.1 and full traceability are normally expected by the filler, and the tooling should be designed with no dead corners so it can be cleaned and validated.
How should IBM core pins be stored during shutdown?
Clean and dry the pins, blow out the air channel and cooling circuit, apply a thin rust-preventive oil, then wrap in VCI rust-preventive paper with desiccant in a sealed container kept in a low-humidity store. Storing pins vertically or in dedicated racks avoids bending and protects the polished surface from contact damage while the line is idle.
Conclusion
Core pins and cavity inserts are the precision heart of any injection blow molding line, and treating them as engineered consumables rather than commodity parts is what keeps a bottle plant running. The three-station one-step IBM architecture, built by Aibim as a Wanplas factory on the IBM75, IBM65 and IBM55 Hybrid Electric platforms, puts the same core pin at injection, blow and ejection, so its straightness, surface finish and air channel decide bottle quality at every step. The right material, from H13 through S136 and 420 ESR to beryllium copper, matched with nitriding or a PVD coating, sets how long the tool runs before a planned swap.
Tight tolerances on the neck, concentricity and parting-line flatness, combined with turbulent cooling above a Reynolds number of 10000, are what deliver flash-free bottles with a precise finish and a stable cycle. A custom spare-parts program that starts from reverse engineering or a 3D model, controls material and coating, and verifies each pin to a plus or minus 0.005 mm scan, turns an unexpected breakdown into a scheduled changeover. With safety stock of 1.2 to 1.5 pin sets per cavity, planned replacement at 2.0 to 4.0 million cycles for pins and 4.0 to 8.0 million for cavities, and a simple shift-to-quarter maintenance routine, the cost per good bottle stays low even when the up-front tooling band is Medium, High or Premium. For pharmaceutical and food contact work, the documented standards and traceability close the loop so the tooling passes audit as cleanly as the bottle passes leak test.